Skip main navigation
Sold for $289,000
  • $289,000

    511 E Black Water Lane, Maysville, NC 28555

    3beds
    1,528sqft
    Single Family Residence
    Built in 2024
    0.56 Acres Lot
    $301,000 Zestimate®
    $189/sqft
    $1,901 Estimated rent

    Home value

    $301,000

    $286,000 - $316,000

    $1,901/mo

    Zestimate® history
    Loading
    Loading...

    Owner options

    List your home for rent

    $1,901/mo

    Rent Zestimate®

    Find your next renter with Zillow Rental Manager. Plus, with online applications, you can quickly screen prospective tenants – for free.

    Learn more

    $1,901/mo

    Rent Zestimate®

    Refinance and save

    $2,020/mo

    Est. payment

    Refinancing to a lower rate could help reduce your monthly payments and save thousands over the life of the loan.

    See today's rates

    $2,020/mo

    Est. payment

    Explore your selling options

    Work with a Zillow partner agent

    Leverage their expertise and Zillow's premium Showcase listings to get your home seen by more buyers.

    Get started

    List with your own agent

    Get your home in front of millions of buyers by listing it on Zillow.

    Learn how to do it

    Sell it yourself

    Take full control of how buyers see your home on Zillow by listing For Sale by Owner (FSBO).

    List your home

    What's special

    Covered front porchOpen patioSeparate showerMain suiteOpen kitchenOpen living spaceLaminate flooring
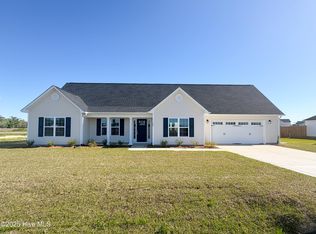
    The Kayley Floorplan features 3 bedrooms and 2 bathrooms, with approx. 1528 heated square feet of living space! Easy to maintain vinyl siding, accented with either stone or brick and classic landscape. You'll also enjoy a covered front porch and open living space that's perfect for entertaining guests and spending quality time. The expansive living room features a ceiling fan, laminate flooring, and a fireplace with a custom mantel. The open kitchen features staggered flat panel cabinets, an island, a pantry, and stainless-steel appliances to include a smooth top range, dishwasher, and a built-in microwave. The main suite is approx. 12x13 with a spacious walk-in closet that is approx. 10x5. It's En Suite bath features dual vanity, separate shower and a soaking tub. Bedrooms 2 & 3 are on the opposite side of the house giving you plenty of privacy, both prewired for a ceiling fan. Out back is your open patio for all your entertaining! NOTE: Floor plan renderings are of similar homes and are solely representational. Measurements, elevations, and specs may vary in final construction. Limited selections for buyer to choose. Call Listing Agent to verify.

    Zillow last checked:

    Listing updated:

    Listed by:

    Raymond Evans III 910-381-4632,

    RE/MAX Elite Realty Group

    Bought with:

    Kim Jenkins, 262776

    Realty One Group Affinity

    Source: Hive MLS,MLS#: 100451524MLS LogoOriginating MLS: Jacksonville Board of Realtors

    Facts & features

    Interior

    Bedrooms & bathrooms
    • Bedrooms: 3
    • Bathrooms: 2
    • Full bathrooms: 2
    Primary bedroom
    • Level: Primary Living Area
    Dining room
    • Features: Eat-in Kitchen
    Heating
    • Electric, Heat Pump
    Cooling
    • Central Air
    Features
    • None
    Interior area
    • Total structure area: 1,528
    • Total interior livable area: 1,528 sqft

    Property

    Parking
    • Total spaces: 2
    • Parking features: Paved
    • Attached garage spaces: 2
    Features
    • Levels: One
    • Stories: 1
    • Patio & porch: Patio, Porch
    • Fencing: None
    Lot
    • Size: 0.56 Acres
    Details
    • Parcel number: 1145b155
    • Zoning: Residential
    • Special conditions: Standard

    Construction

    Type & style
    • Home type: SingleFamily
    • Property subtype: Single Family Residence
    Materials
    • Vinyl Siding, Wood Frame
    • Foundation: Slab
    • Roof: Shingle
    Condition
    • New construction: Yes
    • Year built: 2024

    Utilities & green energy

    • Sewer: Septic Tank
    • Water: Public
    • Utilities for property: Water Available

    Community & HOA

    Community
    • Subdivision: Village Creek
    HOA
    • Has HOA: Yes
    • Amenities included: Maintenance Common Areas, Management
    • HOA fee: $300 annually
    • HOA name: Village Creek HOA - Premier Management
    • HOA phone: 910-679-3012
    Location
    • Region: Maysville

    Financial & listing details

    • Price per square foot: $189/sqft
    • Tax assessed value: $289,000
    • Date on market: 6/20/2024
    • Cumulative days on market: 8 days
    • Listing agreement: Exclusive Right To Sell
    • Listing terms: Cash,Conventional,FHA,USDA Loan,VA Loan
    • Road surface type: Paved

    Price history

    DateEventPrice
    12/23/2024Sold$289,000$189/sqft
    Source: Hive MLS #100451524 Report a problem
    6/26/2024Pending sale$289,000$189/sqft
    Source: Hive MLS #100451524 Report a problem
    6/20/2024Listed for sale$289,000$189/sqft
    Source: Hive MLS #100451524 Report a problem

    Public tax history

    Tax history is unavailable.

    Neighborhood: 28555

    Nearby schools

    GreatSchools rating
    Schools provided by the listing agent
    • Elementary: Silverdale
    • Middle: Hunters Creek
    • High: White Oak

    Source: Hive MLS. This data may not be complete. We recommend contacting the local school district to confirm school assignments for this home.

    Get a cash offer in 3 minutes
    Find out how much your home could sell for in as little as 3 minutes with a no-obligation cash offer.
    Estimated market value
    $301,000
    Get a cash offer in 3 minutes
    Find out how much your home could sell for in as little as 3 minutes with a no-obligation cash offer.
    Estimated market value
    $301,000