Welcome to 700 Puppy Drum Lane! Built in 2024, this Grayson floor plan offers over 2,400 heated square feet with four bedrooms, two and a half bathrooms, and a spacious, functional layout.
The main level features an open-concept living area with luxury vinyl plank flooring, a corner fireplace, and plenty of natural light. The kitchen offers granite countertops, stainless steel appliances, ample cabinetry, a center island, and an adjoining breakfast area. A separate flex space provides additional room for dining, an office, or other everyday needs.
Upstairs, the spacious primary suite includes two walk-in closets, a double vanity, soaking tub, and separate walk-in shower. Three additional bedrooms each feature their own walk-in closet.
Outside, the home sits on a corner lot and features a side-entry two-car garage, covered rear porch, extended patio, and privacy-fenced backyard.
Conveniently located with access to Swansboro, Jacksonville, Camp Lejeune, area beaches, shopping, dining, and recreation. Schedule your showing today!
Pending
Price cut: $100 (7/1)
$374,900
700 Puppy Drum Lane, Maysville, NC 28555
4beds
2,463sqft
Single Family Residence
Built in 2024
0.46 Acres Lot
$374,200 Zestimate®
$152/sqft
$25/mo HOA
What's special
Corner fireplaceSeparate flex spaceSeparate walk-in showerAdjoining breakfast areaSide-entry two-car garageCenter islandPrivacy-fenced backyard
- 96 days
- 328
- 19
Zillow last checked:
Listing updated:
Listed by:
Elisabeth Johnston 910-915-5162,
Johnston & Company Real Estate
Source: Hive MLS,MLS#: 100577394 Originating MLS: Jacksonville Board of Realtors
Originating MLS: Jacksonville Board of RealtorsFacts & features
Interior
Bedrooms & bathrooms
- Bedrooms: 4
- Bathrooms: 3
- Full bathrooms: 2
- 1/2 bathrooms: 1
Rooms
- Room types: Dining Room, Living Room, Bathroom 1, Laundry, Master Bedroom, Bathroom 2, Bedroom 2, Bedroom 3, Bedroom 4
Primary bedroom
- Dimensions: 150 x 182
Bedroom 2
- Dimensions: 102 x 1111
Bedroom 3
- Dimensions: 109 x 129
Bedroom 4
- Dimensions: 1010 x 129
Bathroom 1
- Description: Master Bathroom
- Dimensions: 126 x 101
Bathroom 1
- Description: Half Bath
- Dimensions: 53 x 511
Bathroom 2
- Dimensions: 53 x 1111
Dining room
- Dimensions: 119 x 93
Kitchen
- Dimensions: 1110 x 150
Laundry
- Dimensions: 52 x 89
Living room
- Dimensions: 150 x 197
Heating
- Electric, Heat Pump
Cooling
- Central Air
Appliances
- Included: Electric Oven, Built-In Microwave, Refrigerator, Dishwasher
- Laundry: Laundry Room
Features
- Walk-in Closet(s), Tray Ceiling(s), Entrance Foyer, Ceiling Fan(s), Walk-in Shower, Walk-In Closet(s)
- Flooring: LVT/LVP, Carpet, Laminate
- Basement: None
- Number of fireplaces: 1
Interior area
- Total structure area: 2,463
- Total interior livable area: 2,463 sqft
Property
Parking
- Total spaces: 4
- Parking features: Garage Faces Side, Concrete, Garage
- Attached garage spaces: 2
Features
- Levels: Two
- Patio & porch: Covered, Patio, Porch, See Remarks
- Exterior features: None
- Pool features: None
- Fencing: Privacy,Full,Back Yard,Wood
- Has view: Yes
- View description: See Remarks
- Waterfront features: None
- Frontage type: See Remarks
Lot
- Size: 0.46 Acres
- Features: Corner Lot
Details
- Parcel number: 1145b126
- Zoning: RA
- Special conditions: Standard
Construction
Type & style
- Home type: SingleFamily
- Property subtype: Single Family Residence
Materials
- Vinyl Siding, Wood Frame
- Foundation: Slab
- Roof: Architectural Shingle
Condition
- New construction: No
- Year built: 2024
Details
- Warranty included: Yes
Utilities & green energy
- Sewer: Septic Tank
- Water: Public
- Utilities for property: Cable Available, Water Available, Water Connected
Community & HOA
Community
- Security: Smoke Detector(s)
- Subdivision: Village Creek
HOA
- Has HOA: Yes
- Amenities included: Maintenance Common Areas, Management, Master Insure
- HOA fee: $300 annually
- HOA name: Premier Mgmt
- HOA phone: 910-679-3012
Location
- Region: Maysville
Financial & listing details
- Price per square foot: $152/sqft
- Date on market: 5/28/2026
- Cumulative days on market: 96 days
- Listing agreement: Exclusive Right To Sell
- Listing terms: Assumable,Cash,Conventional,FHA,USDA Loan,VA Loan
- Road surface type: Paved
Estimated market value
$374,200
$355,000 - $393,000
$2,372/mo
Price history
| Date | Event | Price |
|---|---|---|
| 8/19/2026 | Pending sale | $374,900$152/sqft |
Source:  Hive MLS #100577394 Report a problem Hive MLS #100577394 Report a problem | ||
| 8/18/2026 | Contingent | $374,900$152/sqft |
Source: Hive MLS #100577394 Report a problem | ||
| 7/1/2026 | Price change | $374,9000%$152/sqft |
Source: Hive MLS #100577394 Report a problem | ||
| 6/17/2026 | Price change | $375,000-2.6%$152/sqft |
Source: Hive MLS #100577394 Report a problem | ||
| 6/5/2026 | Price change | $385,000-3.3%$156/sqft |
Source: Hive MLS #100577394 Report a problem | ||
| 5/28/2026 | Listed for sale | $398,000+7.6%$162/sqft |
Source: Hive MLS #100577394 Report a problem | ||
| 9/30/2024 | Sold | $370,000$150/sqft |
Source: Hive MLS #100441452 Report a problem | ||
| 9/4/2024 | Pending sale | $370,000$150/sqft |
Source: Hive MLS #100441452 Report a problem | ||
| 4/29/2024 | Listed for sale | $370,000$150/sqft |
Source: Hive MLS #100441452 Report a problem | ||
Public tax history
Tax history is unavailable.
Monthly payment
Est. payment
Payment breakdown
Explore the cost of this home by adjusting the details. Changes won't be saved.Climate risks
Neighborhood: 28555
Nearby schools
Schools provided by the listing agent
- Elementary: Silverdale
- Middle: Hunters Creek
- High: White Oak
Source: Hive MLS. This data may not be complete. We recommend contacting the local school district to confirm school assignments for this home.


Similar homes
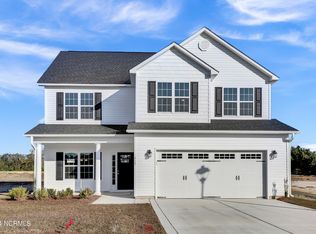
- $345,0003 bd2 ba1.8k sqft610 Bright Harvest Drive, Maysville, NC 28555For Sale

 MLS ID #100560747, Mary Perry, Carolina Modern Realty. Hive MLS
 - $319,9003 bd3 ba1.6k sqft308 Sunrose Drive, Maysville, NC 28555For Sale
 MLS ID #100587558, Jason 'Chip' Ruff, Century 21 Coastal Advantage. Hive MLS
 - $375,0003 bd3 ba2.1k sqft284 E Ivybridge Drive, Hubert, NC 28539For Sale
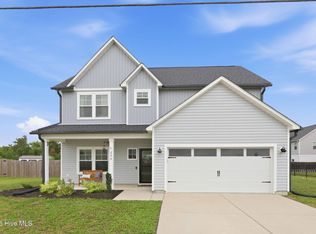 MLS ID #100595009, Ken L Fitzpatrick, Jason Mitchell Real Estate. Hive MLS
 - $375,0004 bd3 ba2.4k sqft471 Worsley Way, Jacksonville, NC 28546For Sale
 MLS ID #100580957, Heidi Davis, Anchor & Co. of Eastern North Carolina. Hive MLS
 - $379,9004 bd3 ba2k sqft774 Aria Lane, Hubert, NC 28539New ConstructionHive MLS
- $379,9004 bd3 ba2k sqft775 Aria Lane, Hubert, NC 28539New ConstructionHive MLS
- $372,0004 bd3 ba2.4k sqft1139 Carteret Manor Drive, Jacksonville, NC 28546For SaleMLS ID #100566530, R&R Realty Group NC, Coldwell Banker Sea Coast Advantage. Hive MLS
- $375,0003 bd2 ba1.9k sqft504 Casting Net Way, Swansboro, NC 28584For SaleMLS ID #100596551, Ginger Weaver Robles, Southern Coast Realty Group,. Hive MLS
- $345,0003 bd3 ba2.2k sqft412 Elgin Road, Hubert, NC 28539For SaleMLS ID #100569243, Emily Albertson, Coldwell Banker Sea Coast Advantage - Jacksonville. Hive MLS
- $344,9003 bd3 ba2.1k sqft440 Elgin Road, Hubert, NC 28539For SaleMLS ID #100580759, Tracey Loughner, Coldwell Banker Sea Coast Advantage Rlty. Hive MLS
- $379,9004 bd3 ba2k sqft911 Wild Azalea Way, Hubert, NC 28539New ConstructionHive MLS
- $370,0003 bd2 ba1.9k sqft839 Tuscarora Trail, Jacksonville, NC 28546For SaleMLS ID #100599305, Diane M Castro-Perez, Coldwell Banker Sea Coast Advantage-Hampstead. Hive MLS
- $350,0004 bd3 ba2k sqft213 Rudolph Lane, Hubert, NC 28539For SaleMLS ID #100593405, Gayle R Riggs, Hurst Realty LLC. Hive MLS
- $389,9004 bd3 ba2.3k sqft909 Wild Azalea Way, Hubert, NC 28539New ConstructionHive MLS
- $383,4904 bd3 ba2.2k sqft396 Anchorline Way Lot 19, Jacksonville, NC 28546New ConstructionMLS ID #100571179, Team D.R. Horton, D.R. Horton, Inc. Hive MLS
- $339,9004 bd3 ba1.9k sqft310 Samuel Run Drive, Jacksonville, NC 28546For SaleMLS ID #100595266, Ryan McKelvey, HomeFront Realty Services. Hive MLS
- $370,5004 bd3 ba2.1k sqft125 Navy Blue Drive, Jacksonville, NC 28540For SaleMLS ID #100581686, Stacy L Sparks, HomeSmart Connections. Hive MLS
- $345,0004 bd3 ba2.2k sqft930 Commons Drive N, Jacksonville, NC 28546For SaleMLS ID #100594641, Shannon Damiano, Carolina Real Estate Group. Hive MLS
- $375,0004 bd3 ba2.1k sqft116 Realini Drive, Havelock, NC 28532For SaleMLS ID #100594783, The Donna and Team New Bern, Keller Williams Realty. Hive MLS
- $440,0004 bd3 ba3.2k sqft209 Gilliken Court, Jacksonville, NC 28546For SaleMLS ID #100597600, Nataly Romero, Terri Alphin Smith & Co. Hive MLS
