Skip main navigation
Sold for $1,275,000
Street View
  • $1,275,000

    504 E Howell Ave, Alexandria, VA 22301

    3beds
    2,222sqft
    Single Family Residence
    Built in 1938
    5,750 Square Feet Lot
    $1,406,000 Zestimate®
    $574/sqft
    $4,454 Estimated rent

    Home value

    $1,406,000

    $1.34M - $1.48M

    $4,454/mo

    Zestimate® history
    Loading
    Loading...

    Owner options

    List your home for rent

    $4,454/mo

    Rent Zestimate®

    Find your next renter with Zillow Rental Manager. Plus, with online applications, you can quickly screen prospective tenants – for free.

    Learn more

    $4,454/mo

    Rent Zestimate®

    Refinance and save

    $7,762/mo

    Est. payment

    Refinancing to a lower rate could help reduce your monthly payments and save thousands over the life of the loan.

    See today's rates

    $7,762/mo

    Est. payment

    Explore your selling options

    Work with a Zillow partner agent

    Leverage their expertise and Zillow's premium Showcase listings to get your home seen by more buyers.

    Get started

    List with your own agent

    Get your home in front of millions of buyers by listing it on Zillow.

    Learn how to do it

    Sell it yourself

    Take full control of how buyers see your home on Zillow by listing For Sale by Owner (FSBO).

    List your home

    What's special

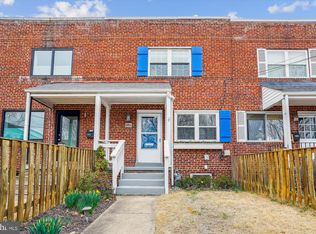
    Classic colonial in Del Ray! This home offers three generously-sized bedrooms, a finished basement with a full bath, a traditional main-level floor plan with a formal dining room and living room with fireplace. Natural light exudes throughout the home with several windows and a southern exposure for the front of the home. The former garage now serves as a cozy family room on the side of the main level, while the former three-season room offers year-round comfort and can serve as an office or study. All natural hardwood floors have been restored to life throughout the main and upper level of the home. Fresh, new carpet has been laid on the lower level for maximum comfort. Park your car in the front driveway on Howell or the extra-long pad off the alley behind the home. A level backyard offers opportunity for relaxation, entertainment, and play. It can also accommodate plenty of room for home addition. This location is easily convenient to the charming shops and restaurants on 'The Avenue,' Slaters Lane, North Old Town, both the Braddock and Potomac Yard Metro Stations, Route 1 and GW Parkway, Simpson Park, and the Mount Vernon Trail.

    Zillow last checked:

    Listing updated:

    Listed by:

    Chris Weathers 703-402-4648,

    TTR Sotheby's International Realty,

    Co-Listing Agent: M. Joseph Reef 703-981-8980,

    TTR Sotheby's International Realty

    Bought with:

    Will Oakley, 0225234557

    RLAH @properties

    Marcella Oakley, 0225210213

    RLAH @properties

    Source: Bright MLS,MLS#: VAAX2030930MLS Logo

    Facts & features

    Interior

    Bedrooms & bathrooms
    • Bedrooms: 3
    • Bathrooms: 2
    • Full bathrooms: 2
    Rooms
    • Room types: Living Room, Dining Room, Primary Bedroom, Bedroom 2, Bedroom 3, Kitchen, Family Room, Den, Laundry, Utility Room, Bathroom 1, Attic, Bonus Room
    Primary bedroom
    • Features: Flooring - HardWood
    • Level: Upper
    • Area: 240 Square Feet
    • Dimensions: 20 X 12
    Bedroom 2
    • Features: Flooring - HardWood
    • Level: Upper
    • Area: 130 Square Feet
    • Dimensions: 13 X 10
    Bedroom 3
    • Features: Flooring - HardWood
    • Level: Upper
    • Area: 132 Square Feet
    • Dimensions: 12 X 11
    Bathroom 1
    • Features: Flooring - Ceramic Tile
    • Level: Upper
    Other
    • Level: Upper
    Bonus room
    • Level: Main
    Den
    • Features: Flooring - HardWood
    • Level: Main
    • Area: 180 Square Feet
    • Dimensions: 18 X 10
    Dining room
    • Features: Flooring - HardWood
    • Level: Main
    • Area: 168 Square Feet
    • Dimensions: 14 X 12
    Family room
    • Features: Flooring - Carpet
    • Level: Lower
    • Area: 234 Square Feet
    • Dimensions: 18 x 13
    Kitchen
    • Features: Flooring - HardWood
    • Level: Main
    • Area: 72 Square Feet
    • Dimensions: 9 X 8
    Laundry
    • Features: Flooring - Carpet
    • Level: Lower
    Living room
    • Features: Flooring - HardWood, Fireplace - Wood Burning
    • Level: Main
    • Area: 240 Square Feet
    • Dimensions: 20 X 12
    Utility room
    • Level: Lower
    Heating
    • Radiator, Natural Gas
    Cooling
    • Ceiling Fan(s), Central Air, Electric
    Appliances
    • Included: Dishwasher, Disposal, Dryer, Exhaust Fan, Microwave, Oven/Range - Gas, Refrigerator, Washer, Gas Water Heater
    • Laundry: Lower Level, Laundry Room
    Features
    • Dining Area, Crown Molding
    • Flooring: Hardwood, Carpet, Tile/Brick, Wood
    • Doors: Storm Door(s)
    • Windows: Double Pane Windows
    • Basement: Connecting Stairway,Sump Pump,Full,Finished
    • Number of fireplaces: 1
    • Fireplace features: Glass Doors, Gas/Propane, Mantel(s)
    Interior area
    • Total structure area: 2,222
    • Total interior livable area: 2,222 sqft
    • Finished area above ground: 1,600
    • Finished area below ground: 622

    Property

    Parking
    • Total spaces: 2
    • Parking features: Concrete, Driveway, On Street, Alley Access
    • Uncovered spaces: 2
    Accessibility
    • Accessibility features: None
    Features
    • Levels: Three
    • Stories: 3
    • Patio & porch: Patio, Porch
    • Pool features: None
    • Fencing: Back Yard
    • Has view: Yes
    • View description: Garden, Street, Trees/Woods
    • Frontage length: Road Frontage: 50
    Lot
    • Size: 5,750 Square Feet
    • Dimensions: 50 x 117 x 49 x 106
    • Features: Front Yard, Landscaped, Level, Rear Yard, Suburban
    Details
    • Additional structures: Above Grade, Below Grade
    • Parcel number: 13860000
    • Zoning: R 2-5
    • Zoning description: Single & Two Family Zone
    • Special conditions: Standard

    Construction

    Type & style
    • Home type: SingleFamily
    • Architectural style: Colonial
    • Property subtype: Single Family Residence
    Materials
    • Brick
    • Foundation: Block
    • Roof: Asphalt,Shingle
    Condition
    • Very Good
    • New construction: No
    • Year built: 1938

    Utilities & green energy

    • Sewer: Public Sewer
    • Water: Public

    Community & HOA

    Community
    • Subdivision: Del Ray
    HOA
    • Has HOA: No
    Location
    • Region: Alexandria

    Financial & listing details

    • Price per square foot: $574/sqft
    • Tax assessed value: $1,061,015
    • Annual tax amount: $11,246
    • Date on market: 2/8/2024
    • Listing agreement: Exclusive Right To Sell
    • Listing terms: Cash,Contract,Conventional,VA Loan
    • Ownership: Fee Simple
    • Road surface type: Paved

    Price history

    DateEventPrice
    2/29/2024Sold$1,275,000+6.3%$574/sqft
    Source: Bright MLS #VAAX2030930 Report a problem
    2/21/2024Pending sale$1,200,000+72.7%$540/sqft
    Source: Bright MLS #VAAX2030930 Report a problem
    4/11/2021Listing removed--
    Source: Zillow Rental Manager Report a problem
    4/4/2021Listed for rent$3,200$1/sqft
    Source: Zillow Rental Manager Report a problem
    12/21/2009Sold$695,000+16%$313/sqft
    Source: Public Record Report a problem
    4/16/2004Sold$599,000+76.2%$270/sqft
    Source: Public Record Report a problem
    4/9/2003Sold$340,000$153/sqft
    Source: Public Record Report a problem

    Public tax history

    YearProperty taxesTax assessment
    2026$14,713 +2.3%$1,296,342 +2.3%
    2025$14,389 +19.5%$1,267,715 +19.5%
    2024$12,043 +2.3%$1,061,015
    2023$11,777 +2.8%$1,061,015 +2.8%
    2022$11,451 -1.3%$1,031,626 +5.2%
    2021$11,606 $981,026 +0.7%
    2020-- $973,805 +4%
    2019-- $936,197 +3.1%
    2018$7,604 -15%$908,012 +5.9%
    2017$8,947 $857,766
    2016$8,947 +3%$857,766 +3%
    2015$8,686 +4.5%$832,766 +4.5%
    2014$8,311 +10.8%$796,843 +3.9%
    2013$7,503 +5.3%$767,134 +5.3%
    2012$7,122 +8%$728,222 +8%
    2011$6,594 +4.5%$674,280 +4.5%
    2010$6,311 +6.8%$645,310 -1.4%
    2009$5,907 -0.3%$654,147 -6.7%
    2008$5,925 +6.3%$701,125 +4.4%
    2007$5,575 +1.8%$671,700
    2006$5,474 -9.6%$671,700 +18.6%
    2005$6,058 +21.3%$566,200 +21.3%
    2004$4,996 +17.9%$466,900 +17.9%
    2003$4,238 +25.5%$396,100 +25.5%
    2002$3,377 +19.6%$315,600 +19.6%
    2001$2,823 $263,800
    Find assessor info on the county website

    Neighborhood: Potomac West

    Nearby schools

    GreatSchools rating
    Schools provided by the listing agent
    • Elementary: Mount Vernon
    • Middle: George Washington
    • High: Alexandria City
    • District: Alexandria City Public Schools

    Source: Bright MLS. This data may not be complete. We recommend contacting the local school district to confirm school assignments for this home.

    Get a cash offer in 3 minutes
    Find out how much your home could sell for in as little as 3 minutes with a no-obligation cash offer.
    Estimated market value
    $1,406,000
    Get a cash offer in 3 minutes
    Find out how much your home could sell for in as little as 3 minutes with a no-obligation cash offer.
    Estimated market value
    $1,406,000