Meticulously maintained home combines modern updates with classic charm! Conveniently located just a few blocks from Mount Vernon Avenue, Potomac Yard Shopping and Potomac Yard Metro, this home allows you to experience the best of Del Ray living and the convenience of location. This charming three-level home offers two bedrooms, two full baths, and a fully finished basement. The open concept main level features hardwood floors with French doors that lead out to the back deck and yard. The gourmet kitchen is equipped with quartz countertops, stainless steel appliances, and recessed lighting. The spacious living and dining area is perfect for both relaxation and entertainment. Upstairs, there are two bedrooms; the primary with two closets, and a second bedroom with ample space. To complete the upper level, there are hardwood floors, a full bathroom, and a linen closet. The fully finished basement has HEATED FLOORS, full bathroom, under-stair storage, washer and dryer, utility closet, and a tankless water heater. This versatile flex space can easily be used as a home office, family room or guest space. The exterior of the home has both a front and a backyard that are fully fenced. There is a quaint front porch and a rear deck as well as a rear parking pad, and a garden shed for additional storage. There have been many recent upgrades including: upgrades to the HVAC system, Solar Panels (that are owner owned), tankless water heater, bedroom ceiling fans and upper-level bathroom fan, chimney crown, cement and cinderblock work, main water shut-offs replaced, hose bib replacements, new icemaker, new shutters and flower boxes, and blinds on kitchen French door . Situated in a prime location, just a few blocks from the heart of Del Ray, where you’ll find access to local shops, restaurants, and cafes, YMCA, Orange Theory, tennis and pickleball courts Simpson Dog Park, Inova Health Center, Oakville, and Potomac Yard Shopping Center, and easy access to local bike trails. Public transportation is also very convenient with a close distance to Potomac Yard Metro Station, bus stop with direct routes to Old Town and Crystal City. This home offers the perfect blend of comfort, location, and convenience. With so many updates already completed, all that’s left to do is move in and enjoy. Don’t miss out on the opportunity to make this gem in Del Ray your home!
Sold for $790,000
$790,000
506 E Howell Ave Unit A, Alexandria, VA 22301
2beds
1,206sqft
Townhouse
Built in 1940
1,680 Square Feet Lot
$804,000 Zestimate®
$655/sqft
$3,706 Estimated rent
Home value
$804,000
$748,000 - $860,000
$3,706/mo
Zestimate® history
Owner options
List your home for rent
$3,706/mo
Rent Zestimate®
Find your next renter with Zillow Rental Manager. Plus, with online applications, you can quickly screen prospective tenants – for free.
$3,706/mo
Rent Zestimate®
Refinance and save
$4,909/mo
Est. payment
Refinancing to a lower rate could help reduce your monthly payments and save thousands over the life of the loan.
$4,909/mo
Est. payment
Explore your selling options
Work with a Zillow partner agent
Leverage their expertise and Zillow's premium Showcase listings to get your home seen by more buyers.
Get startedList with your own agent
Get your home in front of millions of buyers by listing it on Zillow.
Learn how to do itSell it yourself
Take full control of how buyers see your home on Zillow by listing For Sale by Owner (FSBO).
List your homeWhat's special
Recessed lightingFront porchUnder-stair storageRear deckBack deckTankless water heaterWasher and dryer
Zillow last checked:
Listing updated:
Listed by:
Trish McKenna 301-367-3973,
TTR Sotheby's International Realty
Bought with:
Blake Davenport, 0225222211
TTR Sotheby's International Realty
Keara Norris, 5021224
TTR Sotheby's International Realty
Source: Bright MLS,MLS#: VAAX2042030
Facts & features
Interior
Bedrooms & bathrooms
- Bedrooms: 2
- Bathrooms: 2
- Full bathrooms: 2
Basement
- Area: 374
Heating
- Forced Air, Natural Gas
Cooling
- Central Air, Ceiling Fan(s), Electric
Appliances
- Included: Microwave, Dishwasher, Disposal, Dryer, Ice Maker, Refrigerator, Cooktop, Stainless Steel Appliance(s), Washer, Tankless Water Heater, Gas Water Heater
- Laundry: Lower Level
Features
- Bathroom - Walk-In Shower, Ceiling Fan(s), Dining Area, Floor Plan - Traditional, Recessed Lighting, Other
- Flooring: Hardwood, Ceramic Tile, Wood
- Windows: Window Treatments
- Basement: Finished
- Has fireplace: No
Interior area
- Total structure area: 1,206
- Total interior livable area: 1,206 sqft
- Finished area above ground: 832
- Finished area below ground: 374
Property
Parking
- Total spaces: 1
- Parking features: Alley Access, Driveway, On Street
- Uncovered spaces: 1
Accessibility
- Accessibility features: None
Features
- Levels: Three
- Stories: 3
- Patio & porch: Deck, Porch
- Pool features: None
- Fencing: Wood,Full
Lot
- Size: 1,680 Square Feet
- Features: Front Yard, Rear Yard
Details
- Additional structures: Above Grade, Below Grade
- Parcel number: 13859000
- Zoning: R 2-5
- Special conditions: Standard
Construction
Type & style
- Home type: Townhouse
- Architectural style: Traditional
- Property subtype: Townhouse
Materials
- Brick
- Foundation: Other
Condition
- Excellent
- New construction: No
- Year built: 1940
Utilities & green energy
- Sewer: Public Sewer
- Water: Public
Community & HOA
Community
- Subdivision: Del Ray
HOA
- Has HOA: No
Location
- Region: Alexandria
Financial & listing details
- Price per square foot: $655/sqft
- Tax assessed value: $728,407
- Annual tax amount: $8,267
- Date on market: 3/14/2025
- Listing agreement: Exclusive Right To Sell
- Ownership: Fee Simple
Price history
| Date | Event | Price |
|---|---|---|
| 4/21/2025 | Sold | $790,000-1.1%$655/sqft |
Source:  Bright MLS #VAAX2042030 Report a problem Bright MLS #VAAX2042030 Report a problem | ||
| 4/1/2025 | Pending sale | $799,000$663/sqft |
Source: Bright MLS #VAAX2042030 Report a problem | ||
| 3/25/2025 | Contingent | $799,000$663/sqft |
Source: Bright MLS #VAAX2042030 Report a problem | ||
| 3/21/2025 | Price change | $799,000-1.4%$663/sqft |
Source: Bright MLS #VAAX2042030 Report a problem | ||
| 3/14/2025 | Listed for sale | $810,000+8%$672/sqft |
Source: Bright MLS #VAAX2042030 Report a problem | ||
| 6/16/2023 | Listing removed | -- |
Source: Bright MLS #VAAX259528 Report a problem | ||
| 3/11/2022 | Sold | $750,000+3.2%$622/sqft |
Source: Bright MLS #VAAX2009114 Report a problem | ||
| 2/15/2022 | Pending sale | $727,000$603/sqft |
Source: Bright MLS #VAAX2009114 Report a problem | ||
| 2/10/2022 | Price change | $727,000+7.7%$603/sqft |
Source: Bright MLS #VAAX2009114 Report a problem | ||
| 5/15/2021 | Pending sale | $674,900$560/sqft |
Source: Bright MLS #VAAX259528 Report a problem | ||
| 5/13/2021 | Listed for sale | $674,900+17.4%$560/sqft |
Source: Bright MLS #VAAX259528 Report a problem | ||
| 3/24/2017 | Sold | $575,000+15.7%$477/sqft |
Source: Public Record Report a problem | ||
| 6/24/2013 | Sold | $497,000+4.6%$412/sqft |
Source: Public Record Report a problem | ||
| 4/14/2010 | Sold | $475,000+28.7%$394/sqft |
Source: Public Record Report a problem | ||
| 4/28/2006 | Sold | $369,000+43.1%$306/sqft |
Source: Public Record Report a problem | ||
| 11/25/2002 | Sold | $257,900+8.8%$214/sqft |
Source: Public Record Report a problem | ||
| 7/1/2002 | Sold | $237,000+166.3%$197/sqft |
Source: Public Record Report a problem | ||
| 9/1/1995 | Sold | $89,000$74/sqft |
Source: Public Record Report a problem | ||
Public tax history
| Year | Property taxes | Tax assessment |
|---|---|---|
| 2024 | $8,267 +2.4% | $728,407 +0.1% |
| 2023 | $8,076 +3% | $727,595 +3% |
| 2022 | $7,841 +2.3% | $706,373 +10.6% |
| 2021 | $7,664 | $638,671 +2.8% |
| 2020 | -- | $621,396 +6.3% |
| 2019 | -- | $584,377 |
| 2018 | $4,744 -14.7% | $584,377 +4.7% |
| 2017 | $5,560 | $558,363 +4.7% |
| 2016 | $5,560 +3.3% | $533,045 +3.3% |
| 2015 | $5,384 +4.6% | $516,174 +4.6% |
| 2014 | $5,146 +13.1% | $493,404 +6% |
| 2013 | $4,551 +5.3% | $465,334 +5.3% |
| 2012 | $4,320 +2.2% | $441,710 +2.2% |
| 2011 | $4,228 +20.5% | $432,322 +20.5% |
| 2010 | $3,508 +7.1% | $358,657 -1.1% |
| 2009 | $3,275 +6.1% | $362,721 -0.7% |
| 2008 | $3,087 -0.1% | $365,341 -1.9% |
| 2007 | $3,091 -3.1% | $372,468 -4.8% |
| 2006 | $3,189 -6.9% | $391,300 +22.2% |
| 2005 | $3,427 +25.4% | $320,300 +25.4% |
| 2004 | $2,733 +18.2% | $255,400 +18.2% |
| 2003 | $2,311 +40.4% | $216,000 +40.4% |
| 2002 | $1,646 +10.5% | $153,800 +10.5% |
| 2001 | $1,489 | $139,200 |
Find assessor info on the county website
Neighborhood: Potomac West
Nearby homes
- $806,000-- bd1 ba832 sqft506 E Howell Ave, Alexandria, VA 22301Off Market
- $805,5002 bd2 ba832 sqft508 E Howell Ave #A, Alexandria, VA 22301Off Market
- $770,9002 bd2 ba1.2k sqft508A E Howell Ave, Alexandria, VA 22301Off Market
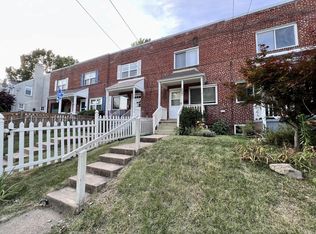
- $675,0002 bd2 ba1k sqft508 E Howell Ave, Alexandria, VA 22301Sold

- $1,275,0003 bd2 ba2.2k sqft504 E Howell Ave, Alexandria, VA 22301Sold
- $827,1002 bd2 ba1.2k sqft510 E Howell Ave, Alexandria, VA 22301Off Market
- $765,2002 bd2 ba1.2k sqft510 E Howell Ave #B, Alexandria, VA 22301Off Market
- $765,2002 bd2 ba1.2k sqft510B E Howell Ave, Alexandria, VA 22301Off Market
Nearby schools
GreatSchools rating
- 3/10Mount Vernon Community SchoolGrades: PK-5Distance: 0.5 mi
- 4/10George Washington Middle SchoolGrades: 6-8Distance: 0.6 mi
- 2/10Alexandria City High SchoolGrades: 9-12Distance: 1.9 mi
Schools provided by the listing agent
- District: Alexandria City Public Schools
Source: Bright MLS. This data may not be complete. We recommend contacting the local school district to confirm school assignments for this home.
Get a cash offer in 3 minutes
Find out how much your home could sell for in as little as 3 minutes with a no-obligation cash offer.
Estimated market value
$804,000
Get a cash offer in 3 minutes
Find out how much your home could sell for in as little as 3 minutes with a no-obligation cash offer.
Estimated market value
$804,000
- Virginia
- Alexandria City
- Alexandria
- 22301
- Potomac West
- 506 E Howell Ave Unit A
Nearby cities
Nearby neighborhoods
Nearby zip codes
Other Alexandria Topics
