Step into style and comfort in this beautifully finished home located in the heart of Elsa! This charming residence features a striking blend of siding and brick exterior, welcoming you into a thoughtfully designed interior with porcelain tile floors, 9-foot ceilings, and decorative light fixtures throughout. The spacious kitchen is a showstopper with its sleek quartz island, perfect for cooking and entertaining. Relax in the inviting living room, complete with a modern electric decorative fireplace that adds warmth and elegance. You'll also love the convenience of a dedicated mud room, indoor laundry room, and smart layout that maximizes space and function. Don't miss this move-in-ready gem.
Pending
$360,000
504 E Vfw Ave, Elsa, TX 78543
4beds
2,338sqft
Single Family Residence, Residential
Built in 2025
0.27 Acres Lot
$358,300 Zestimate®
$154/sqft
$-- HOA
What's special
Siding and brick exteriorPorcelain tile floorsIndoor laundry roomSleek quartz islandSmart layoutModern electric decorative fireplaceDecorative light fixtures
- 415 days
- 162
- 4
Zillow last checked:
Listing updated:
Listed by:
Monica Morales,
Only 1 Realty Group Llc
Source: Greater McAllen AOR,MLS#: 479152
Facts & features
Interior
Bedrooms & bathrooms
- Bedrooms: 4
- Bathrooms: 3
- Full bathrooms: 3
Dining room
- Description: Living Area(s): 1
Living room
- Description: Living Area(s): 1
Heating
- Has Heating (Unspecified Type)
Cooling
- Central Air
Appliances
- Included: Electric Water Heater, Smooth Electric Cooktop, Dishwasher
- Laundry: Laundry Area
Features
- Countertops (Quartz), Built-in Features, Ceiling Fan(s), High Ceilings, Fireplace, Walk-In Closet(s)
- Flooring: Porcelain Tile
- Windows: No Window Coverings
- Has fireplace: Yes
Interior area
- Total structure area: 2,338
- Total interior livable area: 2,338 sqft
Property
Parking
- Total spaces: 4
- Parking features: Attached
- Attached garage spaces: 2
- Carport spaces: 2
- Covered spaces: 4
Features
- Patio & porch: Covered Patio
- Fencing: None
Lot
- Size: 0.27 Acres
Details
- Parcel number: E540000061000300
Construction
Type & style
- Home type: SingleFamily
- Property subtype: Single Family Residence, Residential
Materials
- Brick, Siding
- Foundation: Slab
- Roof: Shingle
Condition
- New Construction
- New construction: Yes
- Year built: 2025
Utilities & green energy
- Sewer: Public Sewer
Green energy
- Energy efficient items: None
Community & HOA
Community
- Features: None
- Security: Smoke Detector(s)
- Subdivision: Elsa Original Townsite
HOA
- Has HOA: No
Location
- Region: Elsa
Financial & listing details
- Price per square foot: $154/sqft
- Annual tax amount: $1,325
- Date on market: 8/22/2025
- Road surface type: Paved
Estimated market value
$358,300
$340,000 - $376,000
$2,271/mo
Price history
| Date | Event | Price |
|---|---|---|
| 9/14/2026 | Pending sale | $360,000$154/sqft |
Source: Greater McAllen AOR #479152 Report a problem | ||
| 1/1/2026 | Price change | $360,000-1.4%$154/sqft |
Source: Greater McAllen AOR #479152 Report a problem | ||
| 10/19/2025 | Price change | $365,000-2.7%$156/sqft |
Source: Greater McAllen AOR #479152 Report a problem | ||
| 8/22/2025 | Listed for sale | $375,000$160/sqft |
Source: Greater McAllen AOR #479152 Report a problem | ||
Public tax history
Tax history is unavailable.
Monthly payment
Est. payment
Payment breakdown
Explore the cost of this home by adjusting the details. Changes won't be saved.Climate risks
Neighborhood: 78543
Nearby schools
Schools provided by the listing agent
- Elementary: JFK
- Middle: Ybarra
- High: Edinburg H.S.
- District: Edcouch-Elsa ISD
Source: Greater McAllen AOR. This data may not be complete. We recommend contacting the local school district to confirm school assignments for this home.
Similar homes
- $397,0004 bd3 ba2.2k sqft3599 Sherman St, Edinburg, TX 78542For Sale
 MLS ID #517027, Adrian Saenz, Capstone Realty Pllc. Greater McAllen AOR
 - $334,9004 bd2 ba1.7k sqft1102 W Mile 12 #1/2-N, Weslaco, TX 78599For Sale
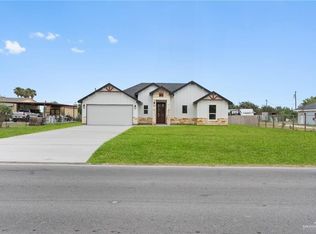 MLS ID #510380, Connie Uribe, Realty One Group, Modern Edge. Greater McAllen AOR
 - $369,0004 bd3 ba2k sqft520 Demi St, Edinburg, TX 78542For Sale
 MLS ID #508727, Adrian Saenz, Capstone Realty Pllc. Greater McAllen AOR
 - $335,0004 bd2 ba1.7k sqft2756 Sienna Dr, Weslaco, TX 78599For Sale
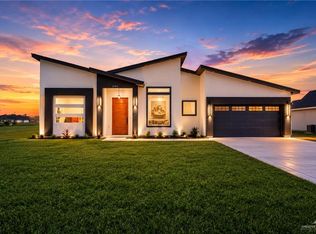 MLS ID #514060, Ulisses I. Iglesias, Prime Luxury Real Estate Llc. Greater McAllen AOR
