Skip main navigation
Sold for $490,000
  • $490,000

    504 Hawke St, Fredericksburg, VA 22401

    4beds
    1,874sqft
    Single Family Residence
    Built in 1950
    3,841 Square Feet Lot
    $497,500 Zestimate®
    $261/sqft
    $3,006 Estimated rent

    Home value

    $497,500

    Estimated sales range

    Not available

    $3,006/mo

    Zestimate® history
    Loading
    Loading...

    Owner options

    List your home for rent

    $3,006/mo

    Rent Zestimate®

    Find your next renter with Zillow Rental Manager. Plus, with online applications, you can quickly screen prospective tenants – for free.

    Learn more

    $3,006/mo

    Rent Zestimate®

    Refinance and save

    $2,870/mo

    Est. payment

    Refinancing to a lower rate could help reduce your monthly payments and save thousands over the life of the loan.

    See today's rates

    $2,870/mo

    Est. payment

    Explore your selling options

    Work with a Zillow partner agent

    Leverage their expertise and Zillow's premium Showcase listings to get your home seen by more buyers.

    Get started

    List with your own agent

    Get your home in front of millions of buyers by listing it on Zillow.

    Learn how to do it

    Sell it yourself

    Take full control of how buyers see your home on Zillow by listing For Sale by Owner (FSBO).

    List your home

    What's special

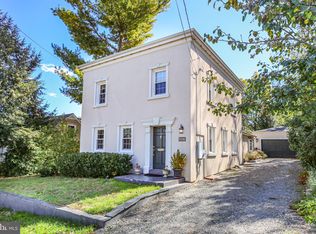
    Charming 4 Bedroom, 2 Bath Cape Cod with white picket fence and all on a nicely landscaped lot in downtown Fredericksburg. Upon entering the home you will immediately realize this one is special with beautiful original hardwood flooring with a quaint living room and separate dining room. Off to the left, two main floor bedrooms share a first floor walk in shower in bath. Ascending the staircase you find two spacious bedrooms with ample storage and one with loads of bookshelves and a reading nook that share a large spa type bath. Back downstairs you'll find a nicely appointed galley kitchen, first floor laundry area, more storage and 12 x 19 family room with built in bookshelves, gas fireplace and large window and atrium door that overlooks the rear slate and concrete patio. Lots of outside storage with 10 x 16 shed and attached storage closet. Embrace the convenience of downtown living by walking, biking or taxing to historical sites that Fredericksburg has to offer plus parks, farm markets, banks, restaurants, coffee shops, dental offices, churches, shops and train station. For the fitness conscious, enjoy the gym or the canal and river walking and biking trails. New gas furnace and air on first level. New vapor barrier in the crawl space. New roof, windows, siding in 2012. Fresh paint and new carpet in family room! Do not block driveway on visits, joint alley for ingress/egress, street parking only. Joint alley cannot be blocked. Gas Fireplace works in manual mode, remote needs to be programmed. Washer does not drain, sold AS IS. Home being sold AS IS.

    Zillow last checked:

    Listing updated:

    Listed by:

    Dixie Washington 540-498-6262,

    RE/MAX Supercenter

    Bought with:

    Brendan Heatherman, 0225223780

    Heatherman Homes, LLC.

    Source: Bright MLS,MLS#: VAFB2009440MLS Logo

    Facts & features

    Interior

    Bedrooms & bathrooms
    • Bedrooms: 4
    • Bathrooms: 2
    • Full bathrooms: 2
    • Main level bathrooms: 2
    • Main level bedrooms: 4
    Rooms
    • Room types: Living Room, Dining Room, Bedroom 2, Bedroom 3, Bedroom 4, Kitchen, Family Room, Breakfast Room, Bedroom 1, Bathroom 1, Bathroom 2
    Bedroom 1
    • Features: Flooring - HardWood
    • Level: Main
    • Area: 132 Square Feet
    • Dimensions: 11 X 12
    Bedroom 2
    • Features: Flooring - HardWood
    • Level: Main
    • Area: 108 Square Feet
    • Dimensions: 12 X 9
    Bedroom 3
    • Features: Flooring - HardWood
    • Level: Main
    • Area: 221 Square Feet
    • Dimensions: 17 X 13
    Bedroom 4
    • Features: Flooring - HardWood
    • Level: Main
    • Area: 247 Square Feet
    • Dimensions: 19 X 13
    Bathroom 1
    • Level: Main
    • Area: 56 Square Feet
    • Dimensions: 8 X 7
    Bathroom 2
    • Features: Soaking Tub
    • Level: Main
    • Area: 70 Square Feet
    • Dimensions: 7 X 10
    Breakfast room
    • Features: Flooring - HardWood
    • Level: Main
    • Area: 56 Square Feet
    • Dimensions: 8 X 7
    Dining room
    • Features: Flooring - HardWood
    • Level: Main
    • Area: 108 Square Feet
    • Dimensions: 12 X 9
    Family room
    • Features: Flooring - HardWood, Fireplace - Gas
    • Level: Main
    • Area: 198 Square Feet
    • Dimensions: 11 X 18
    Kitchen
    • Features: Flooring - HardWood
    • Level: Main
    • Area: 84 Square Feet
    • Dimensions: 12 X 7
    Living room
    • Features: Flooring - HardWood
    • Level: Main
    • Area: 198 Square Feet
    • Dimensions: 11 X 18
    Heating
    • Forced Air, Heat Pump, Natural Gas, Electric
    Cooling
    • Central Air, Electric
    Appliances
    • Included: Dishwasher, Dryer, Exhaust Fan, Microwave, Oven/Range - Electric, Refrigerator, Stainless Steel Appliance(s), Washer, Washer/Dryer Stacked, Water Heater, Disposal, Electric Water Heater
    • Laundry: Main Level
    Features
    • Soaking Tub, Bathroom - Walk-In Shower, Breakfast Area, Built-in Features, Ceiling Fan(s), Dining Area, Entry Level Bedroom, Family Room Off Kitchen, Kitchen - Galley
    • Flooring: Hardwood, Wood
    • Has basement: No
    • Number of fireplaces: 1
    • Fireplace features: Gas/Propane
    Interior area
    • Total structure area: 1,874
    • Total interior livable area: 1,874 sqft
    • Finished area above ground: 1,874
    • Finished area below ground: 0

    Property

    Parking
    • Parking features: On Street
    • Has uncovered spaces: Yes
    Accessibility
    • Accessibility features: None
    Features
    • Levels: One and One Half
    • Stories: 1.5
    • Exterior features: Sidewalks, Street Lights
    • Pool features: None
    Lot
    • Size: 3,841 Square Feet
    • Features: Backs to Trees, Rear Yard, Downtown
    Details
    • Additional structures: Above Grade, Below Grade, Outbuilding
    • Parcel number: 7779967142
    • Zoning: R4
    • Special conditions: Standard

    Construction

    Type & style
    • Home type: SingleFamily
    • Architectural style: Cape Cod
    • Property subtype: Single Family Residence
    Materials
    • Vinyl Siding
    • Foundation: Crawl Space
    • Roof: Asphalt
    Condition
    • Very Good
    • New construction: No
    • Year built: 1950

    Utilities & green energy

    • Sewer: Public Sewer
    • Water: Public
    • Utilities for property: Cable Available, Natural Gas Available, Sewer Available, Water Available

    Community & HOA

    Community
    • Subdivision: Gouldman Park
    HOA
    • Has HOA: No
    Location
    • Region: Fredericksburg

    Financial & listing details

    • Price per square foot: $261/sqft
    • Tax assessed value: $435,700
    • Annual tax amount: $3,529
    • Date on market: 1/1/2026
    • Listing agreement: Exclusive Right To Sell
    • Listing terms: Cash,Conventional,FHA,VA Loan,USDA Loan,VHDA
    • Ownership: Fee Simple

    Price history

    DateEventPrice
    5/3/2026Listing removed$3,100$2/sqft
    Source: Zillow Rentals Report a problem
    4/30/2026Listed for rent$3,100$2/sqft
    Source: Zillow Rentals Report a problem
    3/23/2026Sold$490,000-2%$261/sqft
    Source: Bright MLS #VAFB2009440 Report a problem
    3/10/2026Pending sale$499,900$267/sqft
    Source: Bright MLS #VAFB2009440 Report a problem
    3/3/2026Contingent$499,900$267/sqft
    Source: Bright MLS #VAFB2009440 Report a problem
    2/21/2026Price change$499,900-9.1%$267/sqft
    Source: Bright MLS #VAFB2009440 Report a problem
    1/1/2026Listed for sale$550,000+48.6%$293/sqft
    Source: Bright MLS #VAFB2009440 Report a problem
    2/1/2011Sold$370,000-7.4%$197/sqft
    Source: Public Record Report a problem
    9/15/2010Price change$399,470-2.5%$213/sqft
    Source: Coldwell Banker Carriage House Realty, Inc. #FB7280451 Report a problem
    5/30/2010Price change$409,700-2.9%$219/sqft
    Source: Coldwell Banker Carriage House Realty, Inc. #FB7280451 Report a problem
    4/17/2010Price change$421,900-0.8%$225/sqft
    Source: Coldwell Banker Carriage House Realty, Inc. #FB7280451 Report a problem
    3/17/2010Listed for sale$425,500-1%$227/sqft
    Source: Coldwell Banker Carriage House Realty, Inc. #FB7280451 Report a problem
    12/5/2009Listing removed$429,900$229/sqft
    Source: Carriage House Realty, Inc. #FB7023592 Report a problem
    9/29/2009Price change$429,900-0.9%$229/sqft
    Source: Carriage House Realty, Inc. #FB7023592 Report a problem
    5/28/2009Price change$433,900-2%$232/sqft
    Source: Coldwell Banker Carriage House Realty, Inc. #FB7023592 Report a problem
    4/25/2009Listed for sale$442,900+47.1%$236/sqft
    Source: Coldwell Banker Carriage House Realty, Inc. #FB7023592 Report a problem
    12/1/2006Sold$301,000+140.8%$161/sqft
    Source: Public Record Report a problem
    9/4/1996Sold$125,000$67/sqft
    Source: Public Record Report a problem

    Public tax history

    YearProperty taxesTax assessment
    2025$3,529 +5.2%$435,700
    2024$3,355 +8.4%$435,700 +25.3%
    2023$3,094 +3.5%$347,600
    2022$2,989 +3.6%$347,600
    2021$2,885 +0.5%$347,600 +2.9%
    2020$2,871 $337,800
    2019$2,871 +6.3%$337,800
    2018$2,702 +3.9%$337,800
    2017$2,601 $337,800 +5.9%
    2012-- $318,900 +23%
    2011-- $259,300
    2010-- $259,300
    2009-- $259,300 -27.3%
    2008-- $356,900
    2007-- $356,900
    2006-- $356,900 +107.7%
    2005-- $171,800
    2004-- $171,800
    2003-- $171,800 +31.6%
    2002-- $130,500
    2001$1,475 $130,500
    2000$1,475 $130,500
    Find assessor info on the county website

    Neighborhood: 22401

    Nearby schools

    GreatSchools rating
    Schools provided by the listing agent
    • District: Fredericksburg City Public Schools

    Source: Bright MLS. This data may not be complete. We recommend contacting the local school district to confirm school assignments for this home.

    Get a cash offer in 3 minutes
    Find out how much your home could sell for in as little as 3 minutes with a no-obligation cash offer.
    Estimated market value
    $497,500
    Get a cash offer in 3 minutes
    Find out how much your home could sell for in as little as 3 minutes with a no-obligation cash offer.
    Estimated market value
    $497,500