Fabulous well maintained home with a detached 2 car garage in prime downtown location on a deep double lot ready for new stewards. Incredible gardens, slate patios and an open garden area in the back of the property compliment the flow of the main level of the home...a wonderful large family room and a sunroom that opens to the back yard. A large pantry and 2 closets allow for great storage off of the family room. There are 3 bedrooms and an extremely unique bathroom on the upper level that has a large dual entry walk in shower flanked by a sink and toilet on either side. The lower level is complete with a 4th bedroom and full bath. Hardwood floors throughout. Located only 2-3 blocks from the Heritage trail, Kenmore park, the dog park and an easy stroll of several blocks to all that downtown Fredericksburg has to offer makes for a fabulous location with a hard to find 2 car garage, large lot and updated home. Check out the open houses all weekend (11/14-16) in conjunction with an Estate Sale!
Sold for $810,000
$810,000
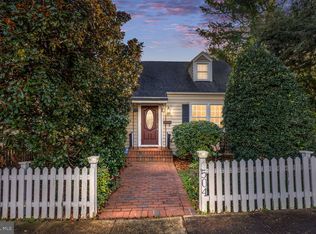
506 Hawke St, Fredericksburg, VA 22401
4beds
2,440sqft
Single Family Residence
Built in 1940
0.25 Acres Lot
$829,600 Zestimate®
$332/sqft
$3,057 Estimated rent
Home value
$829,600
Estimated sales range
Not available
$3,057/mo
Zestimate® history
Owner options
List your home for rent
$3,057/mo
Rent Zestimate®
Find your next renter with Zillow Rental Manager. Plus, with online applications, you can quickly screen prospective tenants – for free.
$3,057/mo
Rent Zestimate®
Refinance and save
$4,800/mo
Est. payment
Refinancing to a lower rate could help reduce your monthly payments and save thousands over the life of the loan.
$4,800/mo
Est. payment
Explore your selling options
Work with a Zillow partner agent
Leverage their expertise and Zillow's premium Showcase listings to get your home seen by more buyers.
Get startedList with your own agent
Get your home in front of millions of buyers by listing it on Zillow.
Learn how to do itSell it yourself
Take full control of how buyers see your home on Zillow by listing For Sale by Owner (FSBO).
List your homeWhat's special
Large family roomOpen garden areaSlate patiosLarge pantryIncredible gardensHardwood floorsUnique bathroom
Zillow last checked:
Listing updated:
Listed by:
Suzy Stone 540-847-0630,
Lando Massey Real Estate
Bought with:
Unrepresented Buyer
Unrepresented Buyer Office
Source: Bright MLS,MLS#: VAFB2009166
Facts & features
Interior
Bedrooms & bathrooms
- Bedrooms: 4
- Bathrooms: 4
- Full bathrooms: 2
- 1/2 bathrooms: 2
- Main level bathrooms: 1
Rooms
- Room types: Living Room, Dining Room, Bedroom 2, Bedroom 3, Bedroom 4, Kitchen, Family Room, Basement, Bedroom 1, Sun/Florida Room
Bedroom 1
- Features: Flooring - HardWood
- Level: Upper
Bedroom 2
- Features: Flooring - HardWood
- Level: Upper
Bedroom 3
- Features: Flooring - HardWood
- Level: Upper
Bedroom 4
- Level: Lower
Basement
- Level: Lower
Dining room
- Features: Flooring - HardWood
- Level: Main
Family room
- Features: Flooring - Vinyl, Fireplace - Gas
- Level: Main
Kitchen
- Features: Flooring - Vinyl
- Level: Main
Living room
- Features: Flooring - HardWood
- Level: Main
Other
- Level: Main
Heating
- Central, Zoned, Natural Gas
Cooling
- Central Air, Electric
Appliances
- Included: Microwave, Dishwasher, Dryer, Ice Maker, Oven/Range - Gas, Refrigerator, Washer, Electric Water Heater
Features
- Bathroom - Walk-In Shower, Built-in Features, Ceiling Fan(s), Combination Kitchen/Dining, Eat-in Kitchen, Kitchen Island, Pantry, Primary Bath(s), Dry Wall, Plaster Walls
- Flooring: Wood
- Windows: Double Pane Windows, Screens
- Basement: Full
- Number of fireplaces: 1
- Fireplace features: Mantel(s), Wood Burning
Interior area
- Total structure area: 2,640
- Total interior livable area: 2,440 sqft
- Finished area above ground: 2,040
- Finished area below ground: 400
Property
Parking
- Total spaces: 3
- Parking features: Garage Faces Front, Garage Faces Side, Garage Door Opener, Off Street, Detached
- Garage spaces: 2
Accessibility
- Accessibility features: Accessible Entrance
Features
- Levels: Three
- Stories: 3
- Patio & porch: Patio
- Pool features: None
- Fencing: Partial
Lot
- Size: 0.25 Acres
- Features: Backs to Trees, Cleared
Details
- Additional structures: Above Grade, Below Grade
- Parcel number: 7779967016
- Zoning: R4
- Special conditions: Standard
Construction
Type & style
- Home type: SingleFamily
- Architectural style: Colonial
- Property subtype: Single Family Residence
Materials
- Stucco
- Foundation: Permanent
Condition
- Very Good
- New construction: No
- Year built: 1940
- Major remodel year: 2006
Utilities & green energy
- Sewer: Public Sewer
- Water: Public
Community & HOA
Community
- Subdivision: Downtown Fredericksburg
HOA
- Has HOA: No
Location
- Region: Fredericksburg
Financial & listing details
- Price per square foot: $332/sqft
- Tax assessed value: $668,600
- Annual tax amount: $5,148
- Date on market: 10/24/2025
- Listing agreement: Exclusive Right To Sell
- Ownership: Fee Simple
Price history
| Date | Event | Price |
|---|---|---|
| 12/12/2025 | Sold | $810,000-3%$332/sqft |
Source:  Bright MLS #VAFB2009166 Report a problem Bright MLS #VAFB2009166 Report a problem | ||
| 11/28/2025 | Pending sale | $835,000$342/sqft |
Source: Bright MLS #VAFB2009166 Report a problem | ||
| 11/12/2025 | Contingent | $835,000$342/sqft |
Source: Bright MLS #VAFB2009166 Report a problem | ||
| 11/11/2025 | Price change | $835,000-4.6%$342/sqft |
Source: Bright MLS #VAFB2009166 Report a problem | ||
| 10/24/2025 | Listed for sale | $875,000+84.2%$359/sqft |
Source: Bright MLS #VAFB2009166 Report a problem | ||
| 10/2/2006 | Sold | $475,000+14.5%$195/sqft |
Source: Public Record Report a problem | ||
| 12/22/2005 | Sold | $415,000$170/sqft |
Source: Public Record Report a problem | ||
Public tax history
| Year | Property taxes | Tax assessment |
|---|---|---|
| 2025 | $5,416 +5.2% | $668,600 |
| 2024 | $5,148 +1.9% | $668,600 +17.8% |
| 2023 | $5,050 +3.5% | $567,400 |
| 2022 | $4,880 +3.6% | $567,400 |
| 2021 | $4,709 +21.4% | $567,400 +24.3% |
| 2020 | $3,880 | $456,500 |
| 2019 | $3,880 +6.3% | $456,500 |
| 2018 | $3,652 +3.9% | $456,500 |
| 2017 | $3,515 | $456,500 +6.1% |
| 2012 | -- | $430,400 +9.4% |
| 2011 | -- | $393,500 |
| 2010 | -- | $393,500 |
| 2009 | -- | $393,500 -22.4% |
| 2008 | -- | $507,400 |
| 2007 | -- | $507,400 |
| 2006 | -- | $507,400 +116.1% |
| 2005 | -- | $234,800 |
| 2004 | -- | $234,800 |
| 2003 | -- | $234,800 +43.3% |
| 2002 | -- | $163,900 |
| 2001 | $1,852 | $163,900 |
| 2000 | $1,852 | $163,900 |
Find assessor info on the county website
Neighborhood: 22401
Nearby homes
- $490,0004 bd2 ba1.8k sqft504 Hawke St, Fredericksburg, VA 22401Sold
- $472,0003 bd2 ba1.4k sqft502 Hawke St, Fredericksburg, VA 22401Off Market
- $643,2003 bd2 ba1.8k sqft1311 Winchester St, Fredericksburg, VA 22401Off Market
- $680,1006 bd3 ba2.4k sqft1313 Winchester St, Fredericksburg, VA 22401Off Market
- $--2 bd1 ba1.1k sqft1313 Winchester St #2, Fredericksburg, VA 22401Off Market
- $698,3004 bd2 ba2.3k sqft1309 Winchester St, Fredericksburg, VA 22401Off Market
- $816,9004 bd4 ba2.7k sqft507 Hawke St, Fredericksburg, VA 22401Off Market
- $420,0003 bd3 ba1.6k sqft1308 Prince Edward St, Fredericksburg, VA 22401Sold
Nearby schools
GreatSchools rating
- 1/10Hugh Mercer Elementary SchoolGrades: K-5Distance: 1.2 mi
- 3/10Walker-Grant Middle SchoolGrades: 6-8Distance: 2.5 mi
- 2/10James Monroe High SchoolGrades: 9-12Distance: 0.6 mi
Schools provided by the listing agent
- High: James Monroe
- District: Fredericksburg City Public Schools
Source: Bright MLS. This data may not be complete. We recommend contacting the local school district to confirm school assignments for this home.
Get a cash offer in 3 minutes
Find out how much your home could sell for in as little as 3 minutes with a no-obligation cash offer.
Estimated market value
$829,600
Get a cash offer in 3 minutes
Find out how much your home could sell for in as little as 3 minutes with a no-obligation cash offer.
Estimated market value
$829,600
- Virginia
- Fredericksburg City
- Fredericksburg
- 22401
- 506 Hawke St
Nearby cities
Nearby neighborhoods
Nearby zip codes
Other Fredericksburg Topics
