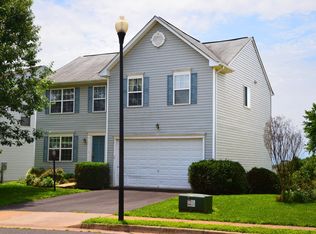
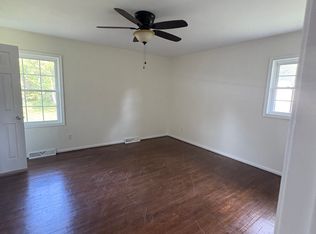
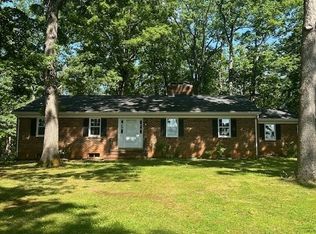
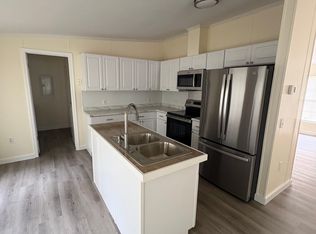

AVAILABLE NOW FOR LEASE! Welcome to 504 Hitt Ct. Located at the end of a cul-de-sac in a convenient, in-town location close to all Culpeper amenities is this very impressive Cape Cod completely renovated! Features include a Spacious kitchen with new stainless steel appliances open to the living room with vaulted ceilings. Primary bedroom on main level with access to the backyard patio also includes a gorgeous primary bathroom with a dual vanity sink, walk in shower with dual shower heads. Walk-in closet and a second primary closet. 2 additional bedrooms, a beautiful updated guest bathroom and laundry. Upper level offers a spacious rec room/loft and the 4th bedroom with large walk in closet. Attached 1- car garage with lots of cabinetry for additional storage. The exterior features a spacious stone breezeway and rear patio overlooking the mature trees. Play set and playhouse/exterior storage area convey with the rental. (detached 1 car garage is not included in the rental.) Now accepting online applications through Rentspree. Please call for more info or to schedule a showing!
House for rent
Singlefamily
Available now
No pets
Air conditioner, central air, electric
Has laundry laundry
1 Attached garage space parking
Electric, heat pump
What's special
Beautiful updated guest bathroomSpacious stone breezeway
- 43 days |
- -- |
- -- |
Zillow last checked:
Listing updated:
Travel times

Let’s turn your rent into credit progress
Build credit history with every on-time payment and get credit for the payment you’re already making.
Facts & features
Interior
Bedrooms & bathrooms
- Bedrooms: 4
- Bathrooms: 2
- Full bathrooms: 2
Heating
- Electric, Heat Pump
Cooling
- Air Conditioner, Central Air, Electric
Appliances
- Included: Dryer, Dryer - Front Loading, Electric Water Heater, Ice Maker, Microwave Oven, Oven/Range - Electric, Refrigerator, Stainless Steel Appliance(s), Washer, Washer - Front Loading
- Laundry: Has Laundry, In Unit, Main Level
Features
- 9'+ Ceilings, Breakfast Area, Combination Dining/Living, Entry Level Bedroom, Family Room Off Kitchen, Kitchen - Table Space, Open Floorplan, Pantry, Pantry, Primary Bath(s), Recessed Lighting, Vaulted Ceiling(s), Walk In Closet, Walk-In Closet(s)
- Flooring: Ceramic, Luxury Vinyl Plank
Interior area
- Total interior livable area: 1,894 sqft
Property
Parking
- Total spaces: 1
- Parking features: Attached, Driveway, Garage, Open
- Has attached garage: Yes
- Has uncovered spaces: Yes
- Details: Contact manager
Features
- Exterior features: 9'+ Ceilings, Breakfast Area, Bump-Outs, Combination Dining/Living, Extensive Hardscape, Family Room Off Kitchen, Flood Lights, Kitchen - Table Space, Lighting, Play Equipment, Playground, Primary Bath(s)
- Pool features: Contact manager
Lot
- Features: Cul-De-Sac, Landscaped, Level
Details
- Additional structures: Garage(s)
- Parcel number: 41G55
Construction
Type & style
- Home type: SingleFamily
- Architectural style: Ranch Rambler
- Property subtype: SingleFamily
Materials
- Roof: Architectural Shingle
Condition
- Year built: 1991
Community & HOA
Community
- Features: Playground
Location
- Region: Culpeper
Financial & listing details
- Lease term: Contact For Details
Nearby apartments for rent

Price history
| Date | Event | Price |
|---|---|---|
| 9/10/2026 | Listed for rent | $2,900$2/sqft |
Source: Bright MLS #VACU2014822 Report a problem | ||
| 9/2/2026 | Listing removed | $2,900$2/sqft |
Source: Bright MLS #VACU2014822 Report a problem | ||
| 8/28/2026 | Listed for rent | $2,900$2/sqft |
Source: Bright MLS #VACU2014822 Report a problem | ||
| 8/11/2010 | Sold | $248,853+88.5%$131/sqft |
Source: Public Record Report a problem | ||
| 6/5/2010 | Listed for sale | $132,000$70/sqft |
Source: foreclosure.com Report a problem | ||