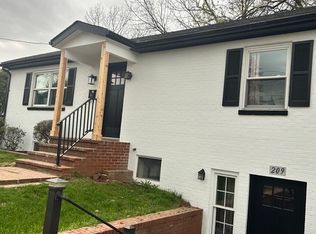
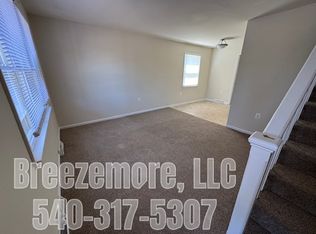
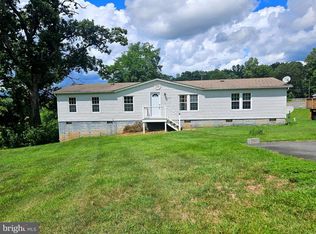
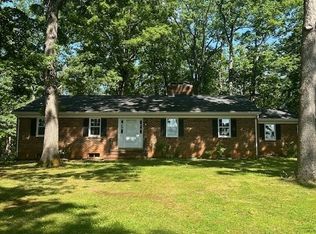
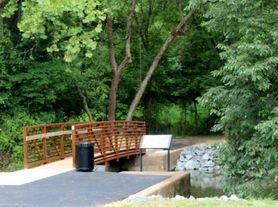

Well-maintained three-level townhome offering over 2, 000 square feet of finished living space in a convenient Culpeper location. The main level features a spacious family room and a gourmet kitchen with double wall ovens, New cooktop, built in microwave, center kitchen island, abundant cabinetry, and an adjoining dining area that provides plenty of space for everyday living and entertaining. The upper level includes a generous primary suite with a vaulted ceiling, walk-in closet, and private bath with dual vanities. Two additional bedrooms, a full hall bath, and an upper-level laundry room complete the second floor. The finished walk-out lower level offers flexible living space ideal for a recreation room, home office, gym, or media room, along with additional storage and a rough-in for a future full bath. The backyard backs to mature trees, providing added privacy and a natural setting. Recent updates include brand-new energy-efficient windows (2025), updated kitchen and bathroom flooring (2020), a high-efficiency HVAC system with smart controls (2020), and a water heater replaced in 2020. Community amenities include a swimming pool, clubhouse, playground, walking and jogging trails, multiple sports courts, and scenic views of Lake Pelham and the Blue Ridge Mountains. Conveniently located within walking distance of the Culpeper Greenway and Yowell Meadow Park and less than three miles from Downtown Culpeper, Davis Street shops and restaurants, the Amtrak station, farmers market, schools, shopping, and medical facilities. NO Smoking. NO Pets.
Townhouse for rent
Townhouse
Available now
No pets
Air conditioner, central air, electric
In unit laundry
Assigned parking
Forced air, natural gas
What's special
Finished walk-out lower levelAdjoining dining areaTwo additional bedroomsUpper-level laundry roomAdditional storageSpacious family roomVaulted ceiling
- 22 days |
- -- |
- -- |
Zillow last checked:
Listing updated:
Travel times

Let’s turn your rent into credit progress
Build credit history with every on-time payment and get credit for the payment you’re already making.
Facts & features
Interior
Bedrooms & bathrooms
- Bedrooms: 3
- Bathrooms: 3
- Full bathrooms: 2
- 1/2 bathrooms: 1
Heating
- Forced Air, Natural Gas
Cooling
- Air Conditioner, Central Air, Electric
Appliances
- Included: Dishwasher, Dryer, Exhaust Fan, Extra Refrigerator/Freezer, Garbage Disposal, Microwave Oven, Oven - Double, Refrigerator, Stove, Washer
- Laundry: In Unit, Upper Floor
Features
- Breakfast Area, Ceiling Fan(s), Ceiling Fan(s), Combination Kitchen/Dining, Dining Area, Exhaust Fan, Floor Plan - Open, Kitchen - Gourmet, Kitchen - Island, Kitchen Island, Recessed Lighting, Walk In Closet
- Flooring: Carpet, Vinyl
- Has basement: Yes
Interior area
- Total interior livable area: 2,068 sqft
Property
Parking
- Parking features: Assigned, On Street
- Details: Contact manager
Features
- Exterior features: Backs To Trees, Basement, Basketball Court, Breakfast Area, Combination Kitchen/Dining, Dining Area, Floor Plan - Open, Jog/Walk Path, Kitchen - Gourmet, Lighting, No Thru Street, Rear Yard, Tennis Court(s), Tot Lots/Playground, Water/Lake Privileges
- Pool features: Community Pool, Pool
- Has view: Yes
- View description: Trees/Woods
Lot
- Features: Cul-De-Sac, Front Yard
Details
- Additional structures: Tennis Court(s)
- Parcel number: 40U8473
Construction
Type & style
- Home type: Townhouse
- Architectural style: Colonial
- Property subtype: Townhouse
Condition
- Year built: 2005
Building
Management
- Pets allowed: No
Community & HOA
Community
- Features: Pool, Tennis Court(s)
HOA
- Amenities included: Basketball Court, Tennis Court(s)
Location
- Region: Culpeper
Financial & listing details
- Lease term: Contact For Details
Nearby apartments for rent
Price history
| Date | Event | Price |
|---|---|---|
| 9/19/2026 | Listed for rent | $2,250$1/sqft |
Source: eXp Realty #VACU2014516 Report a problem | ||
| 9/19/2026 | Listing removed | $2,250$1/sqft |
Source: Bright MLS #VACU2014516 Report a problem | ||
| 8/20/2026 | Listed for rent | $2,250$1/sqft |
Source: eXp Realty #VACU2014516 Report a problem | ||
| 8/20/2026 | Listing removed | $2,250$1/sqft |
Source: Bright MLS #VACU2014516 Report a problem | ||
| 8/15/2026 | Listed for rent | $2,250+73.1%$1/sqft |
Source: eXp Realty #VACU2014516 Report a problem | ||
| 9/30/2025 | Sold | $330,000$160/sqft |
Source:  Bright MLS #VACU2011552 Report a problem Bright MLS #VACU2011552 Report a problem | ||
| 9/15/2025 | Contingent | $330,000$160/sqft |
Source: Bright MLS #VACU2011552 Report a problem | ||
| 9/12/2025 | Listed for sale | $330,000+67.1%$160/sqft |
Source: Bright MLS #VACU2011552 Report a problem | ||
| 2/24/2017 | Sold | $197,500$96/sqft |
Source: Public Record Report a problem | ||
| 1/11/2017 | Pending sale | $197,500$96/sqft |
Source: RE/MAX Crossroads #CU9835298 Report a problem | ||
| 1/5/2017 | Listed for sale | $197,500+40.1%$96/sqft |
Source: RE/MAX Crossroads #CU9835298 Report a problem | ||
| 4/8/2014 | Listing removed | $1,300$1/sqft |
Source: Owner Report a problem | ||
| 3/9/2014 | Listed for rent | $1,300$1/sqft |
Source: Owner Report a problem | ||
| 3/26/2010 | Listing removed | $141,000$68/sqft |
Source: foreclosure.com Report a problem | ||
| 3/16/2010 | Listed for sale | $141,000$68/sqft |
Source: foreclosure.com Report a problem | ||
| 1/16/2010 | Listing removed | $141,000$68/sqft |
Source: foreclosure.com Report a problem | ||
| 1/3/2010 | Listed for sale | $141,000-48.4%$68/sqft |
Source: foreclosure.com Report a problem | ||
| 7/29/2005 | Sold | $273,000$132/sqft |
Source: Public Record Report a problem | ||