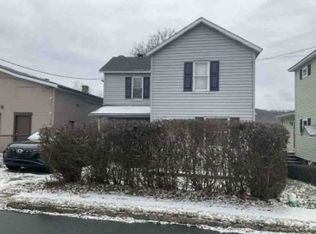
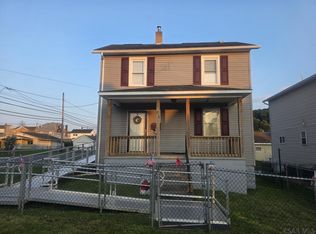
Sitting on a private, nearly half-acre lot in Paint Township, this two-story home is turnkey. The main floor features convenient first-floor laundry and one of two fully updated full bathrooms. The kitchen, dining and living room follow an open plan while an abundance of windows flood this space. Upstairs, the well-designed layout accommodates three spacious bedrooms, each with a combination of closets and/or built-ins. Major systems have been upgraded, including a newer efficient boiler, a new hot water tank, and a new roof in 2020. Outside, enjoy a fenced-in yard perfect for pets and recreation, along with a detached one-car garage for parking and additional storage.
Pending
$145,000
504 Horner St, Windber, PA 15963
3beds
1,240sqft
Single Family Residence
Built in ----
0.43 Acres Lot
$142,800 Zestimate®
$117/sqft
$-- HOA
What's special
Three spacious bedroomsConvenient first-floor laundryPrivate nearly half-acre lot
- 43 days
- 145
- 10
Likely to sell faster than
Zillow last checked:
Listing updated:
Listed by:
Danielle J Zahurak,
CENTURY 21 ALL SERVICE, INC. 814-269-3491
Source: CSMLS,MLS#: 96042513
Facts & features
Interior
Bedrooms & bathrooms
- Bedrooms: 3
- Bathrooms: 2
- Full bathrooms: 2
Rooms
- Room types: Dining Room
Bedroom 1
- Description: W/W Carpet, Closet, Track Lighting
- Level: Second
- Area: 188.95
- Dimensions: 14.08 x 13.42
Bedroom 2
- Description: W/W Carpet, Built-Ins
- Level: Second
- Area: 109.17
- Dimensions: 10.92 x 10
Bedroom 3
- Description: W/W Carpet, Walk-In Closet & Built-Ins
- Level: Second
- Area: 117.35
- Dimensions: 10.92 x 10.75
Bathroom 1
- Description: Updated, Shower/Tub Combo, Pedestal Sink
- Level: First
- Area: 59.33
- Dimensions: 8 x 7.42
Bathroom 4
- Description: Updated, Shower/Tub Combo, Tile
- Level: Second
- Area: 47.92
- Dimensions: 6.25 x 7.67
Dining room
- Description: W/W Carpet, Open To Living Room
- Level: First
- Area: 231.44
- Dimensions: 17.25 x 13.42
Kitchen
- Description: Open Kitchen, Breakfast Bar, Double Sink
- Level: First
- Area: 86.25
- Dimensions: 11.25 x 7.67
Living room
- Description: W/W Carpet, Lots Of Natural Lighting
- Level: First
- Area: 307.21
- Dimensions: 18.25 x 16.83
Heating
- Hot Water
Cooling
- None
Appliances
- Included: Microwave Hood, Microwave, Range
- Laundry: Sink, Main Level, First Level, Main Floor, Laundry Tub
Features
- Bath Updated, Eat-in Kitchen, Kitchen Updated, Walk-In Closet(s), Vaulted Ceiling(s)
- Flooring: Carpet, Ceramic Tile, Linoleum
- Windows: Double Pane Windows
- Basement: Full,Unfinished,Walk-Out Access
- Has fireplace: No
Interior area
- Total structure area: 1,240
- Total interior livable area: 1,240 sqft
- Finished area above ground: 1,240
- Finished area below ground: 0
Video & virtual tour
Property
Parking
- Total spaces: 1
- Parking features: Paved, Detached, Off Street, Asphalt, Other-See Comments
- Garage spaces: 1
- Has uncovered spaces: Yes
Features
- Levels: Two
- Patio & porch: Covered
- Pool features: None
- Fencing: Fenced
Lot
- Size: 0.43 Acres
- Dimensions: .43 Acre
- Features: Rectangular Lot
Details
- Parcel number: 342009080
- Zoning description: Residential
Construction
Type & style
- Home type: SingleFamily
- Architectural style: Two Story
- Property subtype: Single Family Residence
Materials
- Vinyl Siding
- Roof: Metal
Condition
- Year built: 0
Utilities & green energy
- Sewer: Public Sewer
- Water: Public
- Utilities for property: Natural Gas Connected
Community & HOA
Location
- Region: Windber
Financial & listing details
- Price per square foot: $117/sqft
- Tax assessed value: $17,900
- Annual tax amount: $1,149
- Date on market: 9/5/2026
- Inclusions: Stove, Microwave, Blinds
Estimated market value
$142,800
$136,000 - $150,000
$1,154/mo
Price history
| Date | Event | Price |
|---|---|---|
| 9/22/2026 | Pending sale | $145,000$117/sqft |
Source:  CSMLS #96042513 Report a problem | ||
| 9/5/2026 | Listed for sale | $145,000+20.8%$117/sqft |
Source: CSMLS #96042513 Report a problem | ||
| 9/8/2023 | Sold | $120,000$97/sqft |
Source: CSMLS #96030007 Report a problem | ||
| 8/11/2023 | Pending sale | $120,000+67.8%$97/sqft |
Source: CSMLS #96030007 Report a problem | ||
| 12/23/2014 | Sold | $71,500+210.9%$58/sqft |
Source: Public Record Report a problem | ||
| 1/13/2011 | Sold | $23,000$19/sqft |
Source: Public Record Report a problem | ||
Public tax history
| Year | Property taxes | Tax assessment |
|---|---|---|
| 2026 | $1,114 +12.8% | $17,900 |
| 2025 | $987 +3.9% | $17,900 |
| 2024 | $950 +3.4% | $17,900 |
| 2023 | $919 -1% | $17,900 |
| 2022 | $928 | $17,900 |
| 2021 | $928 +0.4% | $17,900 |
| 2020 | $924 -2.3% | $17,900 |
| 2019 | $946 -0.9% | $17,900 |
| 2018 | $954 | $17,900 |
| 2017 | -- | $17,900 |
| 2016 | -- | $17,900 |
| 2015 | -- | $17,900 |
| 2014 | -- | $17,900 |
| 2012 | -- | -- |
| 2011 | -- | -- |
| 2010 | -- | $17,900 |
| 2008 | -- | $17,900 |
| 2007 | -- | $17,900 |
| 2005 | -- | $17,900 |
Find assessor info on the county website
Monthly payment
Est. payment
Payment breakdown
Explore the cost of this home by adjusting the details. Changes won't be saved.Climate risks
Neighborhood: 15963
Nearby schools
Schools provided by the listing agent
- District: Windber Area
Source: CSMLS. This data may not be complete. We recommend contacting the local school district to confirm school assignments for this home.

Similar homes
- $--4 bd2 ba1.6k sqft244 Jefferson Ave, Windber, PA 15963Auction
 Xome
- $148,9002 bd1 ba957 sqft513 Ruby St, Windber, PA 15963For Sale
 MLS ID #96042308, Bob & Bobby Colvin. CSMLS
- $154,9004 bd2 ba1.6k sqft1308 Jackson Ave, Windber, PA 15963For Sale
 MLS ID #96042595, Bob & Bobby Colvin. CSMLS
- $124,9003 bd2 ba1k sqft212 10th St, Windber, PA 15963For Sale
 MLS ID #96042428, Willie Hayes. CSMLS
