Skip main navigation
Off market
  • $755,400

    504 Jaclyn Dr, Schenectady, NY 12303

    5beds
    3,200sqft
    SingleFamily
    Built in 2019
    0.34 Acres Lot
    $755,400 Zestimate®
    $236/sqft
    $3,898 Estimated rent

    Home value

    $755,400

    $718,000 - $793,000

    $3,898/mo

    Zestimate® history
    Loading
    Loading...

    Owner options

    List your home for rent

    $3,898/mo

    Rent Zestimate®

    Find your next renter with Zillow Rental Manager. Plus, with online applications, you can quickly screen prospective tenants – for free.

    Learn more

    $3,898/mo

    Rent Zestimate®

    Refinance and save

    $5,093/mo

    Est. payment

    Refinancing to a lower rate could help reduce your monthly payments and save thousands over the life of the loan.

    See today's rates

    $5,093/mo

    Est. payment

    Explore your selling options

    Work with a Zillow partner agent

    Leverage their expertise and Zillow's premium Showcase listings to get your home seen by more buyers.

    Get started

    List with your own agent

    Get your home in front of millions of buyers by listing it on Zillow.

    Learn how to do it

    Sell it yourself

    Take full control of how buyers see your home on Zillow by listing For Sale by Owner (FSBO).

    List your home

    What's special

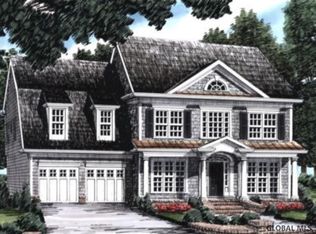
    Open House every Sat. & Sun. from 12 til 2 at 511 Jaclyn Dr. in our Lone Pine Estates. Half of the 16 lots have been sold so don't wait too long! The pictures shown here are of our award-winning model home at Honey Hollow Farms in Clifton Park. We are a custom builder with 43 house plans to choose from so come see us! Learn why we were chosen as the 2017 Parade of Homes Award Winning Builder in all 7 categories!

    This property is off market, which means it's not currently listed for sale or rent on Zillow. This may be different from what's available on other websites or public sources.
    Facts & features

    Interior

    Bedrooms & bathrooms
    • Bedrooms: 5
    • Bathrooms: 4
    • Full bathrooms: 4
    Heating
    • Gas
    Cooling
    • Central
    Appliances
    • Included: Dishwasher, Microwave, Range / Oven
    • Laundry: 2nd Floor
    Features
    • High Speed Internet, Gran/Solid Surf Counters
    • Flooring: Hardwood
    • Doors: Sliding Glass Door
    • Basement: Full
    • Attic: Hatch, Unfinished Bonus Room
    • Has fireplace: Yes
    Interior area
    • Total interior livable area: 3,200 sqft
    • Finished area below ground: 1000

    Property

    Parking
    • Parking features: Garage - Attached
    Features
    • Patio & porch: Deck, Porch
    • Exterior features: Vinyl
    Lot
    • Size: 0.34 Acres
    • Features: Level, Landscaped
    • Topography: Level
    Details
    • Parcel number: 01308902701100031030000000

    Construction

    Type & style
    • Home type: SingleFamily
    • Architectural style: Colonial
    Materials
    • Roof: Asphalt
    Condition
    • SUPERIOR
    • Year built: 2019
    Details
    • Builder model: Harbins

    Utilities & green energy

    • Sewer: Public Sewer
    • Water: Public

    Community & neighborhood

    Location
    • Region: Schenectady

    Other

    Other facts
    • BuildingFeatures: DSL/Cable Available
    • Sewer: Public Sewer
    • WaterSource: Public
    • Topography: Level
    • NewConstructionYN: true
    • Appliances: Dishwasher, Microwave, Range w/Oven
    • FireplaceYN: true
    • GarageYN: true
    • AttachedGarageYN: true
    • ExteriorFeatures: Deck, Porch
    • HeatingYN: true
    • PatioAndPorchFeatures: Deck, Porch
    • CoolingYN: true
    • Heating: Natural Gas, Hot Air
    • Basement: Full
    • FireplacesTotal: 1
    • RoomsTotal: 8
    • ConstructionMaterials: Vinyl Siding
    • LotFeatures: Level, Landscaped
    • ArchitecturalStyle: Colonial
    • ParkingFeatures: Attached
    • WaterSewerExpense: 0
    • Cooling: Central Air
    • StructureType: House
    • InteriorFeatures: High Speed Internet, Gran/Solid Surf Counters
    • BelowGradeFinishedArea: 1000
    • RoomMasterBedroomLevel: Second
    • Roof: Asphalt Shingle
    • RoomKitchenFeatures: Eat-in Kitchen
    • PropertyCondition: SUPERIOR
    • DoorFeatures: Sliding Glass Door
    • RoomMasterBathroomLevel: Second
    • LaundryFeatures: 2nd Floor
    • Attic: Hatch, Unfinished Bonus Room
    • BuilderModel: Harbins
    • RoomDiningRoomDescription: Formal Dining Room
    • CoListAgentEmail: tom@518realty.com
    • CoListAgentFullName: Thomas J Ginnelly
    • MlsStatus: Active
    • RoomFamilyRoomFeatures: Natural Gas Fireplace

    Price history

    DateEventPrice
    12/3/2019Listing removed$578,900$181/sqft
    Source: 518 Realty.Com Inc #201921220 Report a problem
    6/2/2019Listed for sale$578,900$181/sqft
    Source: 518 Realty.Com Inc #201921220 Report a problem

    Public tax history

    YearProperty taxesTax assessment
    2015$1,601 $51,000
    2014$1,601 -0.1%$51,000
    2013$1,602 +3.2%$51,000
    2012$1,552 +2.8%$51,000
    2011$1,510 +2.4%$51,000
    2010$1,474 $51,000

    Find assessor info on the county website

    Neighborhood: 12303

    Nearby schools

    GreatSchools rating
    Schools provided by the listing agent
    • District: Guilderland

    Source: The MLS. This data may not be complete. We recommend contacting the local school district to confirm school assignments for this home.

    Sell for more on Zillow
    Get a Zillow Showcase℠ listing at no additional cost and you could sell for .
    $755,400
    2% more
    +$15,108
    With Zillow Showcase(estimated)
    $770,508