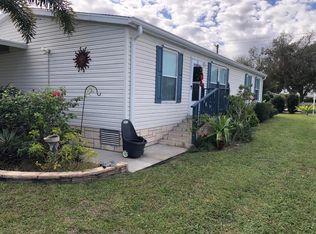
Welcome home to this spacious manufactured home offering almost 1,700 square feet of living space in one of the newer homes in the community, built in 2004 where you OWN THE LAND! This well-maintained property features numerous updates and upgrades, giving buyers peace of mind and added value. The roof membrane was replaced in 2019 and includes a lifetime warranty, while the AC was updated in 2018 and the hot water heater in 2020. Inside, you'll love the brand-new vinyl plank flooring installed in 2025 and the newer appliances throughout the home. Additional features include a handicap-accessible ramp added in 2023, natural gas hookup for the dryer with an additional appliance adapter, a 220 amp RV hookup, and an extended paved driveway for extra parking. Relax and enjoy Florida living from the front and back porches. This move-in ready home combines size, functionality, and major system updates all in one package!
Pending
$229,000
504 Jean Cir, West Melbourne, FL 32904
3beds
1,674sqft
Manufactured Home
Built in 2004
6,969 Square Feet Lot
$219,700 Zestimate®
$137/sqft
$-- HOA
What's special
Front and back porches
- 91 days |
- 71 |
- 2 |
Zillow last checked:
Listing updated:
Listed by:
Laura Burns 407-927-4267,
ITG Realty
Source: Space Coast AOR,MLS#: 1076084
Facts & features
Interior
Bedrooms & bathrooms
- Bedrooms: 3
- Bathrooms: 2
- Full bathrooms: 2
Heating
- Central
Cooling
- Central Air
Appliances
- Included: Dishwasher, Dryer, Electric Range, Gas Water Heater, Microwave, Refrigerator, Washer
Features
- Flooring: Laminate
- Has fireplace: No
Interior area
- Total interior livable area: 1,674 sqft
Property
Parking
- Total spaces: 1
- Parking features: Carport
- Carport spaces: 1
Accessibility
- Accessibility features: Accessible Approach with Ramp, Accessible Entrance
Features
- Stories: 1
Lot
- Size: 6,969 Square Feet
- Features: Other
Details
- Additional parcels included: 2822125
- Parcel number: 283708050000a.00067.00
- Special conditions: Standard
Construction
Type & style
- Home type: MobileManufactured
- Property subtype: Manufactured Home
Materials
- Vinyl Siding
Condition
- New construction: No
- Year built: 2004
Utilities & green energy
- Sewer: Public Sewer
- Water: Public
- Utilities for property: Cable Connected, Electricity Available, Electricity Connected, Natural Gas Available, Sewer Connected, Water Connected
Community & HOA
Community
- Senior community: Yes
- Subdivision: Hollywood Estates
HOA
- Has HOA: No
Location
- Region: West Melbourne
Financial & listing details
- Price per square foot: $137/sqft
- Tax assessed value: $201,450
- Annual tax amount: $321
- Date on market: 4/30/2026
- Listing terms: Cash,Conventional,FHA,VA Loan
Estimated market value
$219,700
$209,000 - $231,000
$2,026/mo
Price history
| Date | Event | Price |
|---|---|---|
| 6/21/2026 | Pending sale | $229,000$137/sqft |
Source: Space Coast AOR #1076084 Report a problem | ||
| 4/30/2026 | Listed for sale | $229,000+1045%$137/sqft |
Source: Space Coast AOR #1076084 Report a problem | ||
| 6/10/2016 | Sold | $20,000-75%$12/sqft |
Source: Public Record Report a problem | ||
| 9/29/2014 | Sold | $80,000+30.1%$48/sqft |
Source: Public Record Report a problem | ||
| 6/7/2012 | Sold | $61,500-22.2%$37/sqft |
Source: Space Coast AOR #639533 Report a problem | ||
| 4/27/2010 | Sold | $79,000+2.6%$47/sqft |
Source: Public Record Report a problem | ||
| 8/26/2003 | Sold | $77,000$46/sqft |
Source: Public Record Report a problem | ||
Public tax history
| Year | Property taxes | Tax assessment |
|---|---|---|
| 2025 | $321 +24.5% | $80,660 +2.9% |
| 2024 | $258 +3.7% | $78,390 +3% |
| 2023 | $249 +3.7% | $76,110 +3% |
| 2022 | $240 +4.2% | $73,900 +3% |
| 2021 | $230 | $71,750 +1.4% |
| 2020 | -- | $70,760 +2.3% |
| 2019 | $195 | $69,170 +1.9% |
| 2018 | $195 +1.4% | $67,890 +2.1% |
| 2017 | $192 +8% | $66,500 +2.1% |
| 2016 | $178 | $65,140 +0.7% |
| 2015 | $178 -76.2% | $64,690 -6.4% |
| 2014 | $748 | $69,120 +3.9% |
| 2013 | -- | $66,540 -4.9% |
| 2012 | $590 +2.7% | $69,970 +6.2% |
| 2011 | $575 +13.1% | $65,860 -17.5% |
| 2010 | $508 +6.6% | $79,800 -14.6% |
| 2009 | $477 -0.1% | $93,390 -19.4% |
| 2008 | $477 -22.4% | $115,900 +4.2% |
| 2007 | $615 -11.4% | $111,200 +17.7% |
| 2005 | $693 +14.7% | $94,470 +42.9% |
| 2004 | $604 +89.7% | $66,100 +23.5% |
| 2003 | $319 +6% | $53,530 +8.3% |
| 2002 | $301 +4.6% | $49,450 +6.8% |
| 2001 | $287 +11.1% | $46,310 +15.9% |
| 2000 | $259 | $39,970 |
Find assessor info on the county website
Monthly payment
Climate risks
Neighborhood: 32904
Nearby schools
GreatSchools rating
- 7/10Meadowlane Intermediate Elementary SchoolGrades: 3-6Distance: 1 mi
- 5/10Central Middle SchoolGrades: 7-8Distance: 0.9 mi
- 6/10Melbourne Senior High SchoolGrades: 9-12Distance: 2.5 mi
Schools provided by the listing agent
- Elementary: Meadowlane
- Middle: Central
- High: Melbourne
Source: Space Coast AOR. This data may not be complete. We recommend contacting the local school district to confirm school assignments for this home.
- $195,0003 bd2 ba1.5k sqft502 Jean Cir, West Melbourne, FL 32904Sold
- $185,1003 bd2 ba1.4k sqft506 Jean Cir, West Melbourne, FL 32904Off Market
- $89,7002 bd2 ba1.1k sqft505 Jean Cir, West Melbourne, FL 32904Off Market
- $201,900-- bd-- ba1.2k sqft508 Jean Cir, West Melbourne, FL 32904Off Market
- $160,0002 bd2 ba1.1k sqft503 Jean Cir, West Melbourne, FL 32904Sold
- $76,5008,276 Square Feet511 Hollywood Blvd, West Melbourne, FL 32904Off Market
- $111,3002 bd2 ba966 sqft510 Jean Cir, West Melbourne, FL 32904Off Market
- $76,5008,276 Square Feet507 Hollywood Blvd, West Melbourne, FL 32904Off Market
A local agent can set up tours, give advice and negotiate with sellers.
Similar homes
- $179,9002 bd2 ba1.1k sqft512 Susan Dr, West Melbourne, FL 32904For Sale
 MLS ID #1076058, Stacy B Speir. Space Coast AOR
 - $165,0002 bd2 ba1.3k sqft511 Jennifer Cir, West Melbourne, FL 32904For Sale
 MLS ID #1082062, Kelly Rodano. Space Coast AOR
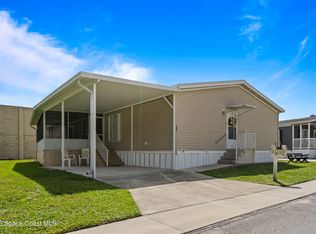
 - $224,9004 bd3 ba2k sqft264 Holiday Park Blvd NE, Palm Bay, FL 32907For Sale
 MLS ID #1082846, Brent K Thompson. Space Coast AOR
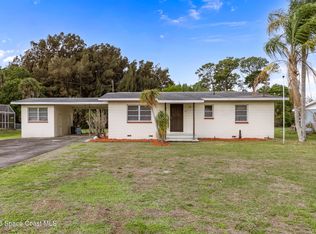
 - $250,0003 bd3 ba1.3k sqft2030 City Acres Rd, Melbourne, FL 32904For Sale
 MLS ID #1073073, Monica Preisendanz. Space Coast AOR
 - $289,9993 bd1 ba950 sqft167 Woodland Dr, West Melbourne, FL 32904For SaleMLS ID #1081870, Richard G. Hoelscher. Space Coast AOR
- $264,9993 bd2 ba1.4k sqft1020 Venetian Dr Unit 102, Melbourne, FL 32904For SaleMLS ID #1070785, Meili Viera Porter. Space Coast AOR
- $250,0004 bd2 ba1.5k sqft2715 Bruce D Buggs St, Melbourne, FL 32901For SaleMLS ID #1082175, Jason Koontz. Space Coast AOR
- $208,5002 bd2 ba938 sqft9017 Scarsdale Ct #28G, West Melbourne, FL 32904For SaleMLS ID #1073491, Matthew Scott Martin. Space Coast AOR
- $234,9003 bd2 ba1.1k sqft2336 Shelby Dr, Melbourne, FL 32935For SaleMLS ID #1081935, Melissa Berge. Space Coast AOR
- $219,0003 bd3 ba1.4k sqft608 Cedar Side Cir NE, Palm Bay, FL 32905For SaleMLS ID #1078016, Christina L Boothroyd. Space Coast AOR
- $265,0003 bd2 ba1.3k sqft1390 Mariposa Dr NE, Palm Bay, FL 32905For SaleMLS ID #1057820, Chi Nguyen. Space Coast AOR
- $249,9002 bd2 ba1.3k sqft1416 Club Gardens Dr NE, Palm Bay, FL 32905For SaleMLS ID #1080001, Jennifer Lynn Wolters. Space Coast AOR
- $200,0002 bd2 ba1k sqft2580 Highway A1a #73, Melbourne Beach, FL 32951For SaleMLS ID #1081261, David Andai. Space Coast AOR
- $244,0002 bd2 ba1k sqft2580 Highway A1a #17, Melbourne Beach, FL 32951For SaleMLS ID #1079456, David Andai. Space Coast AOR
- $274,9003 bd2 ba936 sqft2905 Emory St, Melbourne, FL 32901For SaleMLS ID #1079007, Samuel Carter Boyd. Space Coast AOR
- $239,0002 bd2 ba1.3k sqft1055 Daytona Dr NE, Palm Bay, FL 32905For SaleMLS ID #1078110, Lindsey Michels. Space Coast AOR
- $249,9003 bd1 ba991 sqft2361 Pawnee Dr, Melbourne, FL 32935For SaleMLS ID #1078610, Andy Noel. Space Coast AOR
- $165,0003 bd2 ba1.2k sqft3132 Indian River Dr NE, Palm Bay, FL 32905For SaleMLS ID #1075324, Kyle Dantone. Space Coast AOR
- $277,5002 bd2 ba1.4k sqft2966 Indian River Dr NE, Palm Bay, FL 32905For SaleMLS ID #1072740, Jennifer Brooks. Space Coast AOR
- $339,0003 bd3 ba1.8k sqft598 Gantry St SW, Palm Bay, FL 32908For SaleMLS ID #1068227, Megan Hedrick. Space Coast AOR
