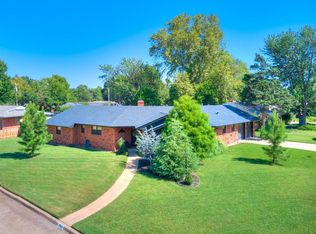
At the end of a peaceful cul-de-sac, 504 Jean Marie Dr offers exceptional space, versatility, and comfort on a large, private lot. A welcoming covered front porch leads into the 2,924 sq ft main home, thoughtfully designed with two living rooms, a study, a dining area, and a well-appointed kitchen on the main level. One of the living rooms features a charming built-in stage, perfect for home productions, music, or creative play.
Upstairs, you’ll find three generously sized bedrooms, an open living space, and a laundry room conveniently located on the same level as the bedrooms for easy day-to-day living. The primary suite includes a spacious bathroom with a large jetted tub, separate shower, and double vanities, creating a relaxing retreat. A private balcony completes the upstairs layout. The seller would be willing to enclose the upstairs bonus area if a buyer needs 4 bedrooms in the main house.
A standout feature of this property is the 288 sq ft air conditioned building in back, perfect for those wanting a separate project or hang out space.
Outdoor living is where this home truly shines. Enjoy an oversized covered back porch, a concrete pool, a firepit, an outdoor kitchen, and a pool storage building, creating a complete retreat for entertaining or relaxing. A storm shelter adds peace of mind.
With its flexible layout, unique amenities, and expansive lot, this home offers a rare combination of comfort, creativity, and lifestyle.
Pending
$425,000
504 Jean Marie Dr, Norman, OK 73069
4beds
3,212sqft
:
Get pre-qualified$2,854/mo
Single Family Residence
Built in 1966
0.27 Acres Lot
$-- Zestimate®
$132/sqft
$-- HOA
What's special
Outdoor kitchenPool storage buildingLarge private lotWelcoming covered front porchExpansive lotDouble vanitiesThree generously sized bedrooms
- 50 days |
- 321 |
- 20 |
Likely to sell faster than
Zillow last checked:
Listing updated:
Listed by:
Jennifer Laird 405-410-1721,
Verity Real Estate LLC,
Ginger Thomas 405-203-9265,
Verity Real Estate LLC
Source: MLSOK/OKCMAR as distributed by MLS GRID,MLS#: 1233943
Facts & features
Interior
Bedrooms & bathrooms
- Bedrooms: 4
- Bathrooms: 4
- Full bathrooms: 3
- 1/2 bathrooms: 1
Primary bedroom
- Description: Built Ins,Double Vanities,Full Bath,Garden Tub,Remodeled,Suite,Tub & Shower,Walk In Closet,Whirlpool
Kitchen
- Description: Breakfast Bar,Pantry,Remodeled
Living room
- Description: Fireplace,Lower Level
Heating
- Has Heating (Unspecified Type)
Cooling
- Has cooling: Yes
Appliances
- Included: Dishwasher, Disposal, Dryer, Microwave, Refrigerator, Washer, Water Heater, Gas Oven, Double Oven, Built-In Gas Range
- Laundry: Laundry Room
Features
- Combo Woodwork
- Flooring: Tile, Vinyl
- Windows: Window Treatments
- Number of fireplaces: 1
- Fireplace features: Wood Burning
Interior area
- Total structure area: 3,212
- Total interior livable area: 3,212 sqft
Property
Parking
- Total spaces: 1
- Parking features: Concrete
- Garage spaces: 1
Features
- Levels: Two
- Stories: 2
- Patio & porch: Patio, Porch
- Exterior features: Fire Pit, Outdoor Kitchen
- Has private pool: Yes
- Pool features: Diving Board
- Has spa: Yes
- Spa features: Bath
- Fencing: Wood
Lot
- Size: 0.27 Acres
- Features: Cul-De-Sac
Details
- Additional structures: Guest House, Outbuilding
- Parcel number: 504NONEJeanMarie73069
- Special conditions: None
Construction
Type & style
- Home type: SingleFamily
- Architectural style: Traditional
- Property subtype: Single Family Residence
Materials
- Brick & Frame
- Foundation: Slab
- Roof: Composition
Condition
- Year built: 1966
Utilities & green energy
- Utilities for property: Cable Available, High Speed Internet, Public
Community & HOA
Location
- Region: Norman
Financial & listing details
- Price per square foot: $132/sqft
- Tax assessed value: $260,843
- Annual tax amount: $3,571
- Date on market: 6/11/2026
- Listing terms: Cash,Conventional,Sell FHA or VA
- Electric utility on property: Yes
Estimated market value
Not available
Estimated sales range
Not available
Not available
Price history
| Date | Event | Price |
|---|---|---|
| 7/6/2026 | Pending sale | $425,000$132/sqft |
Source:  MLSOK/OKCMAR as distributed by MLS GRID #1233943 Report a problem MLSOK/OKCMAR as distributed by MLS GRID #1233943 Report a problem | ||
| 6/11/2026 | Listed for sale | $425,000+88.1%$132/sqft |
Source: MLSOK/OKCMAR as distributed by MLS GRID #1233943 Report a problem | ||
| 2/23/2019 | Listing removed | $225,900$70/sqft |
Source: Providence Realty #841110 Report a problem | ||
| 2/19/2019 | Pending sale | $225,900$70/sqft |
Source: Providence Realty #841110 Report a problem | ||
| 2/19/2019 | Listed for sale | $225,900-2%$70/sqft |
Source: Providence Realty #841110 Report a problem | ||
| 1/14/2019 | Sold | $230,500+2%$72/sqft |
Source: MLSOK/OKCMAR as distributed by MLS GRID #841110 Report a problem | ||
| 12/16/2018 | Price change | $225,900+0.4%$70/sqft |
Source: Providence Realty #841110 Report a problem | ||
| 12/13/2018 | Listed for sale | $225,000$70/sqft |
Source: Providence Realty #841110 Report a problem | ||
| 12/13/2018 | Pending sale | $225,000$70/sqft |
Source: Providence Realty #841110 Report a problem | ||
| 11/13/2018 | Price change | $225,000-22.4%$70/sqft |
Source: Providence Realty #841110 Report a problem | ||
| 11/5/2018 | Price change | $289,900-1.6%$90/sqft |
Source: Providence Realty #841110 Report a problem | ||
| 10/26/2018 | Price change | $294,500-1.8%$92/sqft |
Source: Providence Realty #841110 Report a problem | ||
| 9/21/2018 | Price change | $299,999-2%$93/sqft |
Source: Metro Brokers of OK NORMAN #835669 Report a problem | ||
| 9/18/2018 | Price change | $306,000-1.6%$95/sqft |
Source: Metro Brokers of OK NORMAN #835669 Report a problem | ||
| 9/12/2018 | Price change | $311,000-0.6%$97/sqft |
Source: Metro Brokers of OK NORMAN #835669 Report a problem | ||
| 8/12/2018 | Price change | $312,999-0.9%$97/sqft |
Source: Metro Brokers of OK NORMAN #825349 Report a problem | ||
| 7/23/2018 | Price change | $315,999-3.1%$98/sqft |
Source: Metro Brokers of OK NORMAN #825349 Report a problem | ||
| 6/23/2018 | Listed for sale | $326,000$101/sqft |
Source: Metro Brokers of OK NORMAN #825349 Report a problem | ||
Public tax history
| Year | Property taxes | Tax assessment |
|---|---|---|
| 2025 | $3,756 +5.2% | $31,301 +5% |
| 2024 | $3,570 +4.7% | $29,810 +5% |
| 2023 | $3,409 +12.1% | $28,391 +7.5% |
| 2022 | $3,041 -5.1% | $26,410 |
| 2021 | $3,206 +2.2% | $26,410 |
| 2020 | $3,137 +11.7% | $26,410 +11.3% |
| 2019 | $2,809 +9.9% | $23,731 +5% |
| 2018 | $2,557 | $22,602 |
| 2017 | $2,557 | $22,602 |
| 2016 | -- | $22,602 +2.6% |
| 2015 | -- | $22,035 |
| 2014 | $2,457 | $22,035 |
| 2013 | -- | $22,035 -3.8% |
| 2012 | -- | $22,895 +5% |
| 2011 | -- | $21,805 +5% |
| 2010 | -- | $20,766 +5% |
| 2009 | -- | $19,778 +5% |
| 2008 | -- | $18,836 -8.6% |
| 2007 | -- | $20,615 +8.3% |
| 2006 | -- | $19,029 +16.9% |
| 2005 | -- | $16,272 |
| 2004 | -- | $16,272 |
| 2003 | -- | $16,272 |
| 2002 | -- | $16,272 |
| 2001 | -- | $16,272 |
Find assessor info on the county website
Monthly payment
Est. payment
Payment breakdown
Explore the cost of this home by adjusting the details. Changes won't be saved.Climate risks
Neighborhood: 73069
Nearby schools
GreatSchools rating
- 3/10Jackson Elementary SchoolGrades: PK-5Distance: 0.5 mi
- 7/10Alcott Middle SchoolGrades: 6-8Distance: 0.2 mi
- 8/10Norman High SchoolGrades: 9-12Distance: 1 mi
Schools provided by the listing agent
- Elementary: Jackson ES
- Middle: Alcott MS
- High: Norman HS
Source: MLSOK/OKCMAR as distributed by MLS GRID. This data may not be complete. We recommend contacting the local school district to confirm school assignments for this home.
- $13,563-- bd-- ba-- sqft504 Jean Marie Dr, Norman, OK 73069Off Market
- $234,4003 bd2 ba1.2k sqft504 Jean Marie Dr, Norman, OK 73069Off Market
- $212,0003 bd2 ba1.3k sqft500 Jean Marie Dr, Norman, OK 73069Off Market
- $234,8003 bd3 ba1.7k sqft508 Jean Marie Dr, Norman, OK 73069Off Market

- $304,8004 bd3 ba2k sqft2114 Wilkinson Ct, Norman, OK 73069Off Market
- $235,9004 bd1 ba1.9k sqft512 Jean Marie Dr, Norman, OK 73069Off Market
- $319,7004 bd3 ba2.4k sqft2120 Wilkinson Ct, Norman, OK 73069Off Market
- $381,6006 bd6 ba3.5k sqft2112 Melrose Dr #2116, Norman, OK 73069Off Market
A local agent can set up tours, give advice and negotiate with sellers.
Similar homes
- $385,0003 bd3 ba2k sqft804 Fairway Dr, Norman, OK 73069For Sale
 MLS ID #1241362, Lauren Biesemeyer, Weichert Realtors, Centennial. MLSOK/OKCMAR as distributed by MLS GRID
 - $424,9004 bd4 ba3.1k sqft4514 Green Field Cir, Norman, OK 73072For Sale
 MLS ID #1235012, Aaron Petrone, Keller Williams Realty-Mulinix. MLSOK/OKCMAR as distributed by MLS GRID
 - $399,0004 bd4 ba2.8k sqft1111 Robin Hood Ln, Norman, OK 73072For Sale
 MLS ID #1238571, Meredith Burt, David Tucker Proprietor. MLSOK/OKCMAR as distributed by MLS GRID
 - $315,0003 bd2 ba1.7k sqft2601 Chateau Dr, Norman, OK 73069For Sale
 MLS ID #1240552, Cindy Keathly, Copper Creek Real Estate. MLSOK/OKCMAR as distributed by MLS GRID
 - $305,0003 bd3 ba1.8k sqft812 E Annie Ct, Norman, OK 73069For SaleMLS ID #1215026, Jennifer Miracle, ERA Courtyard Real Estate. MLSOK/OKCMAR as distributed by MLS GRID
- $445,0004 bd2 ba2.8k sqft2705 Morning Glory Dr, Norman, OK 73026For SaleMLS ID #1238849, Michael Hall, NextHome Simply Real Estate. MLSOK/OKCMAR as distributed by MLS GRID
- $295,5005 bd2 ba1.6k sqft2010 W Brooks St, Norman, OK 73069For SaleMLS ID #1219167, Neelon Greenwood, 828 Real Estate LLC. MLSOK/OKCMAR as distributed by MLS GRID
- $359,9003 bd2 ba1.8k sqft3051 Wister Rd, Norman, OK 73069For SaleMLS ID #1241245, Matthew McCaleb, LIME Realty. MLSOK/OKCMAR as distributed by MLS GRID
- $350,0003 bd2 ba1.9k sqft1408 Spruce Dr, Norman, OK 73072For SaleMLS ID #1238126, Melissa Mabry, Coldwell Banker Heart of OK-BO. MLSOK/OKCMAR as distributed by MLS GRID
- $349,9004 bd3 ba2.4k sqft3609 Hampton Ct, Norman, OK 73072For SaleMLS ID #1232920, Kyle Davis, Keller Williams Realty-Mulinix. MLSOK/OKCMAR as distributed by MLS GRID
- $379,9005 bd4 ba3.2k sqft2808 Shoreridge Ave #2810, Norman, OK 73072For SaleMLS ID #1233608, Daevion Nelson, Copper Creek Real Estate. MLSOK/OKCMAR as distributed by MLS GRID
- $529,0004 bd4 ba2.5k sqft2720 Cypress Ave, Norman, OK 73072For SaleMLS ID #1212524, Madylan Eskridge, 360 Realty. MLSOK/OKCMAR as distributed by MLS GRID
- $499,5003 bd4 ba2.8k sqft1218 Benson Dr, Norman, OK 73071For SaleMLS ID #1207466, Nancy Yoch, Dillard Cies Real Estate. MLSOK/OKCMAR as distributed by MLS GRID
- $329,9004 bd3 ba2.1k sqft3309 Pheasant Run Rd, Norman, OK 73072For SaleMLS ID #1229457, Zachary Stevens, Vault Realty, LLC. MLSOK/OKCMAR as distributed by MLS GRID
- $384,9004 bd3 ba2.3k sqft1613 Reid Pryor Rd, Norman, OK 73072For SaleMLS ID #1233708, Kaitlin Smith, Bailee & Co. Real Estate. MLSOK/OKCMAR as distributed by MLS GRID
- $339,5004 bd2 ba1.9k sqft716 Landsdowne Dr, Norman, OK 73072For SaleMLS ID #1223291, Taine Bernhard, Sooner Traditions Realty LLC. MLSOK/OKCMAR as distributed by MLS GRID
- $324,9004 bd3 ba2k sqft4108 Wood Castle St, Norman, OK 73072For SaleMLS ID #1240531, Vernon Miller, The Miller Dream Team. MLSOK/OKCMAR as distributed by MLS GRID
- $620,0004 bd3 ba4.1k sqft1822 Brookhaven Blvd, Norman, OK 73072For SaleMLS ID #1232188, Sandra Deane, Dillard Cies Real Estate. MLSOK/OKCMAR as distributed by MLS GRID
- $325,0003 bd2 ba2k sqft4417 Manchester Ct, Norman, OK 73072For SaleMLS ID #1231148, April Hughes, Dillard Cies Real Estate. MLSOK/OKCMAR as distributed by MLS GRID
- $439,9004 bd3 ba2.7k sqft2306 County Road 1231, Blanchard, OK 73010For SaleMLS ID #1208529, Dyndi Gibson, McGraw Davisson Stewart LLC(BO. MLSOK/OKCMAR as distributed by MLS GRID
