Skip main navigation
Off market
  • $765,300

    504 Ladywell St #1U10, Middle River, MD 21220

    5beds
    --baths
    5,289sqft
    Single Family Residence
    Built in 2021
    4,791 Square Feet Lot
    $765,300 Zestimate®
    $145/sqft
    $4,658 Estimated rent

    Home value

    $765,300

    $681,000 - $857,000

    $4,658/mo

    Zestimate® history
    Loading
    Loading...

    Owner options

    List your home for rent

    $4,658/mo

    Rent Zestimate®

    Find your next renter with Zillow Rental Manager. Plus, with online applications, you can quickly screen prospective tenants – for free.

    Learn more

    $4,658/mo

    Rent Zestimate®

    Refinance and save

    $4,802/mo

    Est. payment

    Refinancing to a lower rate could help reduce your monthly payments and save thousands over the life of the loan.

    See today's rates

    $4,802/mo

    Est. payment

    Explore your selling options

    Work with a Zillow partner agent

    Leverage their expertise and Zillow's premium Showcase listings to get your home seen by more buyers.

    Get started

    List with your own agent

    Get your home in front of millions of buyers by listing it on Zillow.

    Learn how to do it

    Sell it yourself

    Take full control of how buyers see your home on Zillow by listing For Sale by Owner (FSBO).

    List your home

    What's special

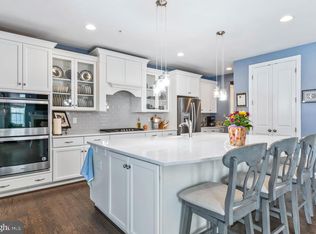
    Why wait for new construction? Move in Now to this 2 years young home! Experience the epitome of luxury living in this remarkable Greenleigh urban oasis. This exquisite residence has over 5000 square feet of finished space spanning over three remarkable levels. It offers an expansive and airy atmosphere that is truly captivating. The journey begins at the enchanting covered front porch, where the hardiplank siding adds to the welcoming ambiance inviting you to savor moments of relaxation while enjoying your favorite latte. As you step into the foyer of this sought-after Williamsburg Homes' Canton Manor model, you are welcomed by rich hardwood floors, timeless and elegant custom-made window treatments, and a calming color palette that sets the tone for the entire home. The stunning gourmet eat-in kitchen is a chef's dream, featuring pristine quartz countertops, 42" white display cabinetry complemented by soft-close drawers, a timeless subway tile backsplash, a walk-in pantry, a butler's pantry, a large center island and stainless steel appliances including a double wall oven and gas cooktop. Flowing seamlessly from the kitchen, the family room is bathed in natural light with sun-filled windows and a gas fireplace enhances its allure. The adjacent dining room, also flooded with natural light, boasts statement piece lighting, chair railing, and wide crown molding for a classic aesthetic. Off the mud room and ideal for outdoor enthusiasts, the peaceful composite deck overlooks the private fenced lawn, and the inviting paver patio is perfect for a firepit to elevate your outdoor gatherings. The main level also features a convenient bedroom suite with a walk-in closet and a private bathroom featuring a walk-in shower with bench seating. There is also a washer/dryer hook-up on the main level. A half bathroom finishes the main level. Ascending to the upper level, you will find the primary bedroom suite, adorned with a deep tray ceiling and a breezy ceiling fan. The walk-in closet provides ample storage, while the lavish en-suite bathroom offers dual vanities, a frameless walk-in glass shower with bench seating and a rainfall showerhead that creates a spa-like retreat. Down the hall, the second bedroom suite features its own private bathroom. Another two additional bedrooms, a third full bathroom and a convenient laundry room complete the upper level. Downstairs, the lower level is the perfect space for casual fun and extended entertainment, featuring a spacious recreation room, a full bathroom, and additional storage space with the flexibility to create customized rooms to suit your needs. This like-new home was meticulously crafted in 2021 with luxury in mind and boasts numerous upgrades, including EVP flooring, 8' interior doors, an extended front porch, a main-level guest suite, an insulated 2-car garage with drywall finish, ceiling fans in each bedroom, upgraded kitchen cabinetry and countertops, and upgraded bathroom countertops and ceramic tile. The Greenleigh community offers an active lifestyle, with amenities such as a clubhouse, outdoor pool, fitness studio, dog park, walking trails, and pocket parks. Plus, it is conveniently located near a wide variety of dining, shopping, and entertainment venues. Major commuter routes I-95 and I-695 provide easy access to Baltimore, Washington DC, and Philadelphia. Indulge in the luxuries of this home and the vibrant community it resides in!

    This property is off market, which means it's not currently listed for sale or rent on Zillow. This may be different from what's available on other websites or public sources.

    Zillow last checked:

    Listing updated:

    Source: HomeServices Property Management,MLS#: MDBC2078792MLS Logo

    Facts & features

    Interior

    Bedrooms & bathrooms
    • Bedrooms: 5
    • Full bathrooms: 5
    • 1/2 bathrooms: 1
    Heating
    • 90% Forced Air, Zoned, Programmable Thermostat
    Cooling
    • Central A/C, Ceiling Fan(s)
    Appliances
    • Included: Built-In Microwave, Built-In Range, Dishwasher, Disposal, Dryer - Front Loading, Exhaust Fan, Oven - Wall, Range Hood, Refrigerator, Six Burner Stove, Stainless Steel Appliances, Washer - Front Loading, Water Heater, Cooktop, Freezer, Icemaker, Oven -
    Features
    • Attic, Butlers Pantry, Carpet, Ceiling Fan(s), Chair Railings, Crown Moldings,
    • Flooring: Ceramic Tile, Engineered Wood, Carpet, Concrete
    • Basement: Poured Concrete,Daylight, Partial,Connecting Stairway,Heated,Improved,Interior
    • Number of fireplaces: 1
    Interior area
    • Total interior livable area: 5,289 sqft

    Property

    Parking
    • Parking features: Attached Garage, Off Street, Driveway, Garage Door Opener, Additional Storage Area, Inside Access, Garage - Rear Entry
    • Has uncovered spaces: Yes
    Features
    • Exterior features: Extensive Hardscape, Exterior Lighting, Sidewalks, Street Lights
    Lot
    • Size: 4,791 Square Feet
    • Features: Front Yard, Landscaping, Rear Yard

    Construction

    Type & style
    • Home type: SingleFamily
    • Architectural style: Detached
    • Property subtype: Single Family Residence
    Materials
    • Other, HardiPlank Type
    • Roof: Architectural Shingle
    Condition
    • New construction: No
    • Year built: 2021

    Utilities & green energy

    • Sewer: Public Sewer
    • Water: Public

    Community & HOA

    Community
    • Subdivision: Greenleigh At Crossroads
    HOA
    • Has HOA: Yes
    • HOA fee: $105 monthly
    Location
    • Region: Middle River

    Financial & listing details

    • Price per square foot: $145/sqft
    • Annual tax amount: $8,865
    • Date on market: 9/28/2023
    • Ownership: Fee Simple

    Price history

    Price history is unavailable.

    Public tax history

    Tax history is unavailable.

    Neighborhood: 21220

    Nearby schools

    GreatSchools rating
    Schools provided by the listing agent
    • Elementary: Vincent Farm
    • Middle: Middle River
    • High: Perry Hall
    • District: Baltimore County Public Schools

    Source: HomeServices Property Management. This data may not be complete. We recommend contacting the local school district to confirm school assignments for this home.

    Get a cash offer in 3 minutes
    Find out how much your home could sell for in as little as 3 minutes with a no-obligation cash offer.
    Estimated market value
    $765,300
    Get a cash offer in 3 minutes
    Find out how much your home could sell for in as little as 3 minutes with a no-obligation cash offer.
    Estimated market value
    $765,300