Skip main navigation
Sold for $389,000
  • $389,000

    504 Madison Ann Drive, La Grange, NC 28551

    4beds
    2,942sqft
    Single Family Residence
    Built in 2022
    0.51 Acres Lot
    $403,100 Zestimate®
    $132/sqft
    $2,377 Estimated rent

    Home value

    $403,100

    $383,000 - $423,000

    $2,377/mo

    Zestimate® history
    Loading
    Loading...

    Owner options

    List your home for rent

    $2,377/mo

    Rent Zestimate®

    Find your next renter with Zillow Rental Manager. Plus, with online applications, you can quickly screen prospective tenants – for free.

    Learn more

    $2,377/mo

    Rent Zestimate®

    Refinance and save

    $2,418/mo

    Est. payment

    Refinancing to a lower rate could help reduce your monthly payments and save thousands over the life of the loan.

    See today's rates

    $2,418/mo

    Est. payment

    Explore your selling options

    Work with a Zillow partner agent

    Leverage their expertise and Zillow's premium Showcase listings to get your home seen by more buyers.

    Get started

    List with your own agent

    Get your home in front of millions of buyers by listing it on Zillow.

    Learn how to do it

    Sell it yourself

    Take full control of how buyers see your home on Zillow by listing For Sale by Owner (FSBO).

    List your home

    What's special

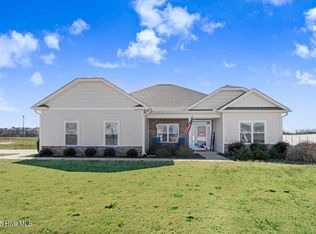
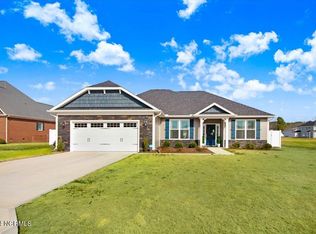
    BETTER THAN NEW!! IMMACULATE 2942sqft, 4 Bedroom, 3 Bath, Split Bedroom Ranch on .51ac Lot has EXTRAS you won't find in New Construction. Lovely Landscaped Yard Greets you. Entry Foyer opens up to a Spacious Open Floorplan which includes a Cozy Family Room with Fireplace and a Cook's Kitchen with Tons of Counter and Cabinet Space, Large Island, Granite Tops, and Stainless Appliances. Separate Dining Room with Tray Ceiling and Wainscotting. Primary Retreat with a Soaking Tub, Separate Tile Shower, Dual Vanity and MASSIVE (13'11x9'11) Walk in Closet. 3 More Sizable Bedrooms with Great Closets. Laundry Room and WALK IN PANTRY. Enjoy the Outdoors on the Screened Patio or Grilling Pad in the .51acFENCED Yard. Storage Shed. EXTRAS: Blinds, Storage Shed, Vinyl Privacy Fence, and EV Charger Port. ASK ABOUT SELLER FINANCING!!

    Zillow last checked:

    Listing updated:

    Listed by:

    Linsey Dale 919-931-3821,

    HTR Southern Properties

    Bought with:

    Pattie Sexton, 296069

    Coldwell Banker Howard Perry & Walston

    Source: Hive MLS,MLS#: 100431739MLS LogoOriginating MLS: Johnston County Association of REALTORS

    Facts & features

    Interior

    Bedrooms & bathrooms
    • Bedrooms: 4
    • Bathrooms: 3
    • Full bathrooms: 3
    Rooms
    • Room types: Other, Family Room, Kitchen, Dining Room, Master Bedroom, Bedroom 2, Bedroom 3, Bedroom 4, Laundry
    Primary bedroom
    • Level: Main
    • Dimensions: 16.2 x 16.9
    Bedroom 2
    • Level: Main
    • Dimensions: 13.7 x 13.1
    Bedroom 3
    • Level: Main
    • Dimensions: 14 x 14
    Bedroom 4
    • Level: Main
    • Dimensions: 12.11 x 13.1
    Dining room
    • Level: Main
    • Dimensions: 13.1 x 11.9
    Family room
    • Level: Main
    • Dimensions: 20.5 x 23.8
    Kitchen
    • Level: Main
    • Dimensions: 18.2 x 21.5
    Laundry
    • Level: Main
    • Dimensions: 13.9 x 8.8
    Other
    • Description: Primary Closet
    • Level: Main
    • Dimensions: 13.11 x 9.11
    Other
    • Description: Foyer
    • Level: Main
    • Dimensions: 16.6 x 6.11
    Heating
    • Heat Pump, Electric
    Cooling
    • Central Air, Heat Pump
    Appliances
    • Included: Electric Oven, Built-In Microwave, Dishwasher
    • Laundry: Laundry Room
    Features
    • Master Downstairs, Walk-in Closet(s), Tray Ceiling(s), High Ceilings, Entrance Foyer, Kitchen Island, Ceiling Fan(s), Pantry, Walk-in Shower, Blinds/Shades, Gas Log, Walk-In Closet(s)
    • Flooring: Carpet, Vinyl
    • Has fireplace: Yes
    • Fireplace features: Gas Log
    Interior area
    • Total structure area: 2,942
    • Total interior livable area: 2,942 sqft

    Property

    Parking
    • Total spaces: 2
    • Parking features: Garage Faces Front, Electric Vehicle Charging Station(s), Garage Door Opener
    Features
    • Levels: One
    • Stories: 1
    • Patio & porch: Covered, Patio, Screened
    • Fencing: Back Yard,Vinyl,Privacy
    Lot
    • Size: 0.51 Acres
    • Features: Level
    Details
    • Additional structures: Shed(s)
    • Parcel number: 356614334491
    • Zoning: Res
    • Special conditions: Standard

    Construction

    Type & style
    • Home type: SingleFamily
    • Property subtype: Single Family Residence
    Materials
    • Stone, Vinyl Siding
    • Foundation: Slab
    • Roof: Shingle
    Condition
    • New construction: No
    • Year built: 2022

    Utilities & green energy

    • Sewer: Public Sewer
    • Water: Public
    • Utilities for property: Sewer Available, Water Available

    Community & HOA

    Community
    • Subdivision: Sutton Acres
    HOA
    • Has HOA: No
    • Amenities included: None
    Location
    • Region: La Grange

    Financial & listing details

    • Price per square foot: $132/sqft
    • Tax assessed value: $261,167
    • Annual tax amount: $3,718
    • Date on market: 9/3/2025
    • Cumulative days on market: 44 days
    • Listing agreement: Exclusive Right To Sell
    • Listing terms: Cash,Conventional,FHA,USDA Loan,VA Loan

    Price history

    DateEventPrice
    5/20/2024Sold$389,000$132/sqft
    Source: Hive MLS #100431739 Report a problem
    4/23/2024Pending sale$389,000$132/sqft
    Source: Hive MLS #100431739 Report a problem
    4/19/2024Price change$389,000-1.8%$132/sqft
    Source: Hive MLS #100431739 Report a problem
    4/9/2024Price change$396,000-1%$135/sqft
    Source: Hive MLS #100431739 Report a problem
    3/27/2024Price change$400,000-1.5%$136/sqft
    Source: Doorify MLS #10015973 Report a problem
    3/8/2024Listed for sale$405,900+16.4%$138/sqft
    Source: Doorify MLS #10015973 Report a problem
    4/13/2023Sold$348,800$119/sqft
    Source: Agent Provided Report a problem
    3/7/2023Pending sale$348,800$119/sqft
    Source: Hive MLS #100333756 Report a problem
    2/10/2023Listed for sale$348,800$119/sqft
    Source: Hive MLS #100333756 Report a problem
    1/23/2023Pending sale$348,800$119/sqft
    Source: Hive MLS #100333756 Report a problem
    12/18/2022Price change$348,800+3%$119/sqft
    Source: Hive MLS #100333756 Report a problem
    12/10/2022Price change$338,800-9.4%$115/sqft
    Source: Hive MLS #100333756 Report a problem
    9/26/2022Price change$373,8000%$127/sqft
    Source: Hive MLS #100333756 Report a problem
    6/17/2022Price change$373,900+1.4%$127/sqft
    Source: Hive MLS #100333756 Report a problem
    6/15/2022Listed for sale$368,900$125/sqft
    Source: Hive MLS #100333756 Report a problem

    Public tax history

    YearProperty taxesTax assessment
    2025$3,718 +3.4%$370,559 +41.9%
    2024$3,596 $261,167
    2023$3,596 +2076.4%$261,167 +2076.4%
    2022$165 $12,000
    2021$165 $12,000
    2020$165 +0.1%$12,000
    2019$165 +0.6%$12,000
    2017$164 $12,000
    2014$164 +6.4%$12,000
    2013$154 $12,000
    2011$154 $12,000
    Find assessor info on the county website

    Neighborhood: 28551

    Nearby schools

    GreatSchools rating
    Get a cash offer in 3 minutes
    Find out how much your home could sell for in as little as 3 minutes with a no-obligation cash offer.
    Estimated market value
    $403,100
    Get a cash offer in 3 minutes
    Find out how much your home could sell for in as little as 3 minutes with a no-obligation cash offer.
    Estimated market value
    $403,100