Soaring 20' vaulted ceilings, waterfall island, stacked cabinets to the ceiling and the primary BR + flex space on main floor! Hottest new plan at June Lake! Steps from the completed amenity center, gym, pool, and the lake! Future town center to begin construction this summer. Entertain your family and friends with these vaulted ceilings and grill out in the oversized yard with a covered patio extension! Come see why June Lake is the best selling community in Spring Hill!
Home faces an open space and has a fabulous yard! Vacation where you live at Saddlewalk!
Under contract - not showing
$869,830
504 Mare Aly Lot 169, Thompsons Station, TN 37179
4beds
2,738sqft
Single Family Residence, Residential
Built in 2025
-- sqft lot
$-- Zestimate®
$318/sqft
$125/mo HOA
What's special
Fabulous yardWaterfall island
- 140 days |
- 13 |
- 0 |
Zillow last checked:
Listing updated:
Listed by:
Katie Bates 615-278-6483,
Signature Homes Realty 615-764-0167,
Brooke Hosfield 615-478-2944,
Signature Homes Realty
Source: RealTracs MLS as distributed by MLS GRID,MLS#: 3166431
Facts & features
Interior
Bedrooms & bathrooms
- Bedrooms: 4
- Bathrooms: 4
- Full bathrooms: 3
- 1/2 bathrooms: 1
- Main level bedrooms: 1
Bedroom 1
- Features: Suite
- Level: Suite
- Area: 195 Square Feet
- Dimensions: 13x15
Bedroom 2
- Area: 143 Square Feet
- Dimensions: 13x11
Bedroom 3
- Area: 121 Square Feet
- Dimensions: 11x11
Bedroom 4
- Features: Bath
- Level: Bath
- Area: 132 Square Feet
- Dimensions: 11x12
Primary bathroom
- Features: Double Vanity
- Level: Double Vanity
Dining room
- Features: Combination
- Level: Combination
- Area: 130 Square Feet
- Dimensions: 13x10
Kitchen
- Features: Pantry
- Level: Pantry
- Area: 100 Square Feet
- Dimensions: 10x10
Living room
- Features: Combination
- Level: Combination
- Area: 289 Square Feet
- Dimensions: 17x17
Other
- Features: Office
- Level: Office
Heating
- Electric, Heat Pump, Natural Gas
Cooling
- Electric
Appliances
- Included: Dishwasher, Disposal, Microwave, Built-In Electric Oven, Gas Range
- Laundry: Electric Dryer Hookup, Washer Hookup
Features
- Ceiling Fan(s), Extra Closets, Pantry, Walk-In Closet(s), High Speed Internet
- Flooring: Tile, Vinyl
- Basement: Other
- Number of fireplaces: 1
- Fireplace features: Gas, Living Room
Interior area
- Total structure area: 2,738
- Total interior livable area: 2,738 sqft
- Finished area above ground: 2,738
Property
Parking
- Total spaces: 4
- Parking features: Garage Door Opener, Alley Access
- Garage spaces: 2
- Uncovered spaces: 2
Features
- Levels: Two
- Stories: 2
- Patio & porch: Patio, Covered, Porch
- Pool features: Association
- Fencing: Privacy
Details
- Special conditions: Standard
- Other equipment: Irrigation System, Air Purifier
Construction
Type & style
- Home type: SingleFamily
- Architectural style: Other
- Property subtype: Single Family Residence, Residential
Materials
- Brick
- Roof: Shingle
Condition
- New construction: Yes
- Year built: 2025
Utilities & green energy
- Sewer: Public Sewer
- Water: Public
- Utilities for property: Electricity Available, Natural Gas Available, Water Available, Underground Utilities
Community & HOA
Community
- Security: Carbon Monoxide Detector(s), Smoke Detector(s)
- Subdivision: Saddlewalk At June Lake
HOA
- Has HOA: Yes
- Amenities included: Clubhouse, Fitness Center, Playground, Pool, Sidewalks, Underground Utilities, Trail(s)
- Services included: Maintenance Grounds, Recreation Facilities
- HOA fee: $125 monthly
- Second HOA fee: $375 one time
Location
- Region: Thompsons Station
Financial & listing details
- Price per square foot: $318/sqft
- Date on market: 4/1/2026
- Date available: 08/01/2026
- Electric utility on property: Yes
Estimated market value
Not available
Estimated sales range
Not available
Not available
Price history
| Date | Event | Price |
|---|---|---|
| 4/30/2026 | Pending sale | $866,400+1.9%$316/sqft |
Source:  RealTracs MLS as distributed by MLS GRID #3166431 Report a problem RealTracs MLS as distributed by MLS GRID #3166431 Report a problem | ||
| 4/1/2026 | Listed for sale | $850,000$310/sqft |
Source: RealTracs MLS as distributed by MLS GRID #3166431 Report a problem | ||
| 4/1/2026 | Listing removed | $850,000$310/sqft |
Source: RealTracs MLS as distributed by MLS GRID #3148111 Report a problem | ||
| 3/12/2026 | Listed for sale | $850,000+24.1%$310/sqft |
Source: RealTracs MLS as distributed by MLS GRID #3148111 Report a problem | ||
| 3/1/2026 | Listing removed | $685,000$250/sqft |
Source: RealTracs MLS as distributed by MLS GRID #3122665 Report a problem | ||
| 2/6/2026 | Listed for sale | $685,000$250/sqft |
Source: RealTracs MLS as distributed by MLS GRID #3122665 Report a problem | ||
| 2/1/2026 | Listing removed | $685,000$250/sqft |
Source: RealTracs MLS as distributed by MLS GRID #3015744 Report a problem | ||
| 10/14/2025 | Listed for sale | $685,000$250/sqft |
Source: RealTracs MLS as distributed by MLS GRID #3015744 Report a problem | ||
Public tax history
Tax history is unavailable.
Monthly payment
Est. payment
Payment breakdown
Explore the cost of this home by adjusting the details. Changes won't be saved.Climate risks
Neighborhood: 37179
Nearby schools
GreatSchools rating
- 8/10Bethesda Elementary SchoolGrades: K-5Distance: 4.6 mi
- 7/10Spring Station Middle SchoolGrades: 6-8Distance: 1.4 mi
- 9/10Summit High SchoolGrades: 9-12Distance: 0.8 mi
Schools provided by the listing agent
- Elementary: Bethesda Elementary
- Middle: Spring Station Middle School
- High: Summit High School
Source: RealTracs MLS as distributed by MLS GRID. This data may not be complete. We recommend contacting the local school district to confirm school assignments for this home.
- $1,026,2974 bd3 ba3.1k sqft102 Saddlewalk Dr LOT 12, Spring Hill, TN 37174Sold

- $726,8093 bd3 ba2.1k sqft783 Saint Clair Ave LOT 101, Spring Hill, TN 37174Sold

- $710,4403 bd3 ba1.8k sqft779 Saint Clair Ave LOT 99, Spring Hill, TN 37174Sold

- $748,0954 bd4 ba2.5k sqft777 Saint Clair Ave LOT 98, Spring Hill, TN 37174Sold
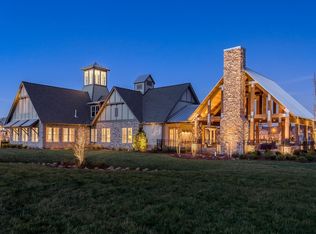
- $725,8273 bd3 ba2.1k sqft789 Saint Clair Ave LOT 104, Spring Hill, TN 37174Sold
- $789,8044 bd4 ba2.6k sqft767 Saint Clair Ave LOT 93, Spring Hill, TN 37174Sold
- $813,4054 bd4 ba2.6k sqft769 Saint Clair Ave LOT 94, Spring Hill, TN 37174Sold
- $762,7814 bd4 ba2.6k sqft787 Saint Clair Ave LOT 103, Spring Hill, TN 37174Sold
- $764,2194 bd4 ba2.5k sqft791 Saint Clair Ave LOT 105, Spring Hill, TN 37174Sold
A local agent can set up tours, give advice and negotiate with sellers.
A local lender can help you make sure your offer is ready when you are.
Similar homes
- from $835,9905 bd4 ba3.2k sqftCamden Plan, Parson's Valley - Estates, Thompsons Station, TN 37179New Construction
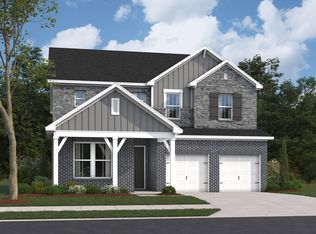 Beazer Homes
 - from $859,9954 bd4 ba2.8k sqftKinnard Plan, Toll Brothers at August Park, Spring Hill, TN 37174New Construction
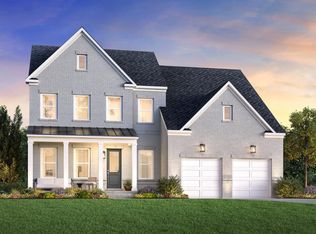 Toll Brothers Inc.
 - $865,2005 bd5 ba3.3k sqft2115 Riley Park Dr, Thompsons Station, TN 37179New Construction

 MLS ID #3336009, Chad Ramsey. RealTracs MLS as distributed by MLS GRID
 - $871,0605 bd5 ba3.3k sqft2128 Riley Park Dr, Thompsons Station, TN 37179New Construction
 MLS ID #3336035, Chad Ramsey. RealTracs MLS as distributed by MLS GRID
 - $872,6605 bd5 ba3.3k sqft2822 Kayla Ct Lot 83, Thompsons Station, TN 37179New ConstructionMLS ID #3316378, Chad Ramsey. RealTracs MLS as distributed by MLS GRID
- $862,5005 bd5 ba3.3k sqft2841 Kayla Ct Lot 196, Thompsons Station, TN 37179New ConstructionMLS ID #3322378, Chad Ramsey. RealTracs MLS as distributed by MLS GRID
- $839,4805 bd4 ba3.3k sqft2120 Riley Park Dr, Thompsons Station, TN 37179New ConstructionMLS ID #3335994, Chad Ramsey. RealTracs MLS as distributed by MLS GRID
- $817,3205 bd4 ba3.1k sqft2124 Riley Park Dr, Thompsons Station, TN 37179New ConstructionMLS ID #3335984, Chad Ramsey. RealTracs MLS as distributed by MLS GRID
- $872,6605 bd5 ba3.3k sqft2822 Kayla Ct, Thompsons Station, TN 37179New ConstructionMeritage Homes
- $911,4705 bd5 ba3.3k sqft2035 Riley Park Dr Lot 150, Thompsons Station, TN 37179New ConstructionMLS ID #3322386, Chad Ramsey. RealTracs MLS as distributed by MLS GRID
- from $803,9905 bd3 ba3k sqftClearwater Plan, Station Hill - Reserve Series, Franklin, TN 37064New ConstructionMeritage Homes
- from $959,9955 bd5 ba3.6k sqftHarpeth Plan, Toll Brothers at August Park, Spring Hill, TN 37174New ConstructionToll Brothers Inc.
- $1,067,9954 bd4 ba4k sqft1418 Round Hill Ln Lot 128, Spring Hill, TN 37174New ConstructionMLS ID #3131314, Katie Terwilliger. RealTracs MLS as distributed by MLS GRID
- $1,099,0004 bd4 ba4k sqft1434 Round Hill Ln Lot 134, Spring Hill, TN 37174New ConstructionRealTracs MLS as distributed by MLS GRID
- $865,5605 bd4 ba3.1k sqft2042 Riley Park Dr, Franklin, TN 37064New ConstructionMeritage Homes
- $857,3005 bd4 ba3.1k sqft2026 Riley Park Dr, Franklin, TN 37064New ConstructionMeritage Homes
- $853,0905 bd4 ba3.1k sqft2038 Riley Park Dr, Franklin, TN 37064New ConstructionMeritage Homes
- $857,1005 bd3 ba3.1k sqft2022 Riley Park Dr, Franklin, TN 37064New ConstructionMeritage Homes
- $872,5705 bd5 ba3.3k sqft2844 Kayla Ct, Franklin, TN 37064New ConstructionMeritage Homes
- $831,2904 bd3 ba2.9k sqft2046 Riley Park Dr, Franklin, TN 37064New ConstructionMeritage Homes
