Welcome to August Park by Toll Brothers! This McCutcheon floorplan situated on homesite #128 is yours to personalize! True elegance can only come from America's Luxury Homebuilder. Toll Brothers would like to welcome you to come explore our beautiful homes tucked away in the August Park community here in Spring Hill. The McCutcheon. Upon entering, you're greeted by a welcoming foyer that flows into an open-concept living area. The heart of the home is the spacious great room, featuring a cozy fireplace and seamless access to the covered patio. The kitchen boasts an oversized walk-in pantry and connects to both casual and formal dining areas. A versatile flex room and convenient workspace on the first level provide additional options for living, working, or entertaining. Upstairs, the luxurious primary suite impresses with dual walk-in closets and a spa-like bathroom featuring dual vanities, a soaking tub, a luxurious shower, and a private water closet. Three additional bedrooms, two full bathrooms, and a loft area complete the second level. Natural light abounds in this airy home between the abundance of windows and the 10ft first story and 9ft second story ceilings on each floor. Boasting a primary suite downstairs plus 3 additional bedrooms, a loft area and storage upstairs, everyone in your home will have all the space they need! Be situated in close proximity to everything you'll need; easy access for shopping; schools are less than a mile away and highway access that can take you up to Franklin or Nashville. Price shown includes base cost, lot premium, structural and does not reflect design choices.
Contact sales team for more information. All information deemed accurate; buyers to verify. Take advantage of $30,000 closing cost/ rate buydown tied incentive to Toll Brother's Mortgage Company. Plus up to $50,000 in half off options. .
Photos and/or renderings are for representational purposes and floorplans may vary in elevation and size.
Active
Price cut: $30K (10/12)
$1,037,995
1418 Round Hill Ln Lot 128, Spring Hill, TN 37174
4beds
4,035sqft
Single Family Residence, Residential
Built in 2026
0.25 Acres Lot
$-- Zestimate®
$257/sqft
$83/mo HOA
What's special
Cozy fireplaceLoft areaSpacious great roomPrivate water closetStorage upstairsThree additional bedroomsVersatile flex room
- 249 days
- 96
- 1
Zillow last checked:
Listing updated:
Listed by:
Katie Terwilliger 629-286-3806,
Toll Brothers Real Estate, Inc 678-786-2960
Source: RealTracs MLS as distributed by MLS GRID,MLS#: 3131314
Facts & features
Interior
Bedrooms & bathrooms
- Bedrooms: 4
- Bathrooms: 4
- Full bathrooms: 3
- 1/2 bathrooms: 1
Bedroom 1
- Features: Full Bath
- Level: Full Bath
- Area: 288 Square Feet
- Dimensions: 18x16
Bedroom 2
- Features: Bath
- Level: Bath
- Area: 182 Square Feet
- Dimensions: 13x14
Bedroom 3
- Features: Bath
- Level: Bath
- Area: 156 Square Feet
- Dimensions: 13x12
Bedroom 4
- Features: Walk-In Closet(s)
- Level: Walk-In Closet(s)
- Area: 144 Square Feet
- Dimensions: 12x12
Primary bathroom
- Features: Double Vanity
- Level: Double Vanity
Den
- Features: Separate
- Level: Separate
- Area: 192 Square Feet
- Dimensions: 16x12
Dining room
- Features: Formal
- Level: Formal
- Area: 216 Square Feet
- Dimensions: 18x12
Kitchen
- Area: 240 Square Feet
- Dimensions: 20x12
Living room
- Features: Great Room
- Level: Great Room
- Area: 306 Square Feet
- Dimensions: 18x17
Other
- Features: Breakfast Room
- Level: Breakfast Room
- Area: 144 Square Feet
- Dimensions: 12x12
Other
- Features: Office
- Level: Office
- Area: 110 Square Feet
- Dimensions: 11x10
Recreation room
- Features: Second Floor
- Level: Second Floor
- Area: 204 Square Feet
- Dimensions: 17x12
Heating
- Natural Gas
Cooling
- Central Air
Appliances
- Included: Built-In Electric Oven, Cooktop, Dishwasher, Disposal, Microwave, Stainless Steel Appliance(s)
- Laundry: Electric Dryer Hookup, Washer Hookup
Features
- Extra Closets, High Ceilings, Pantry, Smart Thermostat, Walk-In Closet(s), Kitchen Island
- Flooring: Carpet, Wood, Tile
- Basement: Crawl Space
- Number of fireplaces: 1
- Fireplace features: Gas
Interior area
- Total structure area: 4,035
- Total interior livable area: 4,035 sqft
- Finished area above ground: 4,035
Property
Parking
- Total spaces: 3
- Parking features: Garage Door Opener, Garage Faces Front
- Attached garage spaces: 3
Features
- Levels: Two
- Stories: 2
- Patio & porch: Patio, Covered, Porch
- Pool features: Association
Lot
- Size: 0.25 Acres
- Dimensions: 10543
Details
- Special conditions: Standard
Construction
Type & style
- Home type: SingleFamily
- Architectural style: Traditional
- Property subtype: Single Family Residence, Residential
Materials
- Hardboard Siding, Brick
- Roof: Asphalt
Condition
- New construction: Yes
- Year built: 2026
Utilities & green energy
- Sewer: Public Sewer
- Water: Public
- Utilities for property: Natural Gas Available, Water Available, Underground Utilities
Green energy
- Energy efficient items: Thermostat
Community & HOA
Community
- Security: Smoke Detector(s)
- Subdivision: August Park
HOA
- Has HOA: Yes
- Amenities included: Pool, Sidewalks, Underground Utilities
- Services included: Maintenance Grounds, Recreation Facilities, Trash
- HOA fee: $250 quarterly
Location
- Region: Spring Hill
Financial & listing details
- Price per square foot: $257/sqft
- Annual tax amount: $5,100
- Date on market: 2/16/2026
- Date available: 11/20/2026
Estimated market value
Not available
Estimated sales range
Not available
Not available
Price history
| Date | Event | Price |
|---|---|---|
| 10/12/2026 | Price change | $1,037,995-2.8%$257/sqft |
Source:  RealTracs MLS as distributed by MLS GRID #3131314 Report a problem RealTracs MLS as distributed by MLS GRID #3131314 Report a problem | ||
| 7/31/2026 | Price change | $1,067,995+0.9%$265/sqft |
Source: RealTracs MLS as distributed by MLS GRID #3131314 Report a problem | ||
| 2/16/2026 | Listed for sale | $1,057,995$262/sqft |
Source: RealTracs MLS as distributed by MLS GRID #3131314 Report a problem | ||
| 2/5/2026 | Listing removed | $1,057,995$262/sqft |
Source: RealTracs MLS as distributed by MLS GRID #3097597 Report a problem | ||
| 1/15/2026 | Listed for sale | $1,057,995$262/sqft |
Source: RealTracs MLS as distributed by MLS GRID #3097597 Report a problem | ||
Public tax history
Tax history is unavailable.
Monthly payment
Est. payment
Payment breakdown
Explore the cost of this home by adjusting the details. Changes won't be saved.Climate risks
Neighborhood: 37174
Nearby schools
Schools provided by the listing agent
- Elementary: Allendale Elementary School
- Middle: Spring Station Middle School
- High: Summit High School
Source: RealTracs MLS as distributed by MLS GRID. This data may not be complete. We recommend contacting the local school district to confirm school assignments for this home.
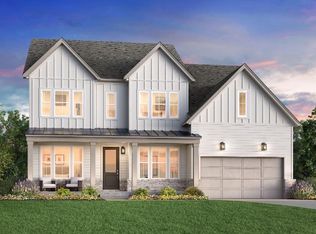
- $1,135,9075 bd5 ba3.9k sqft1416 Round Hill Ln LOT 127, Spring Hill, TN 37174Pending
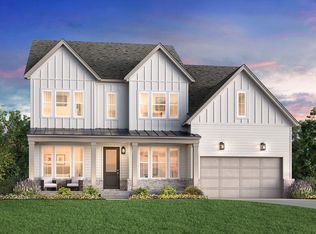
- $1,080,3275 bd5 ba4k sqft1435 Round Hill Ln LOT 159, Spring Hill, TN 37174Sold
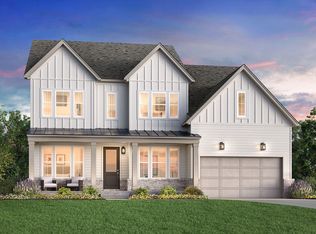
- $1,151,2055 bd5 ba4k sqft1414 Round Hill Ln LOT 126, Spring Hill, TN 37174Sold
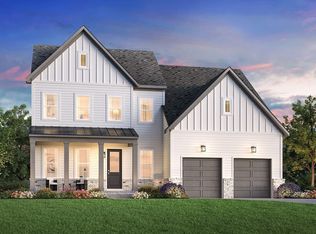
- $880,0704 bd4 ba2.8k sqft1420 Round Hill Ln LOT 129, Spring Hill, TN 37174New Construction
Similar homes
- $1,099,0004 bd4 ba4k sqft1434 Round Hill Ln Lot 134, Spring Hill, TN 37174New Construction
 RealTracs MLS as distributed by MLS GRID
 - $1,150,0155 bd5 ba4.6k sqft6005 Painted Skies Dr, Spring Hill, TN 37174New Construction
 MLS ID #3137245, Shelley Jeffries. RealTracs MLS as distributed by MLS GRID
 - $899,9904 bd4 ba4.3k sqft1935 Harmony Rd, Spring Hill, TN 37174New Construction
 RealTracs MLS as distributed by MLS GRID
 - $1,099,9905 bd6 ba4.6k sqft1932 Harmony Rd, Spring Hill, TN 37174New Construction
 RealTracs MLS as distributed by MLS GRID
 - $869,0004 bd4 ba3.2k sqft3021 Michaleen Dr, Spring Hill, TN 37174For SaleMLS ID #3610115, Tam del Cueto. RealTracs MLS as distributed by MLS GRID
- $873,5605 bd4 ba3.3k sqft2420 Nolan Dr Lot 46, Franklin, TN 37064New ConstructionMLS ID #3624116, Chad Ramsey. RealTracs MLS as distributed by MLS GRID
- $789,9004 bd4 ba3k sqft202 Phillips Bnd Lot 1117, Spring Hill, TN 37174New ConstructionMLS ID #3611227, Tim Duncan. RealTracs MLS as distributed by MLS GRID
- $856,3604 bd4 ba2.7k sqft5303 Gerhard Way, Thompsons Station, TN 37179New ConstructionMLS ID #3622166, Luis Luna. RealTracs MLS as distributed by MLS GRID
- $629,9904 bd3 ba2.2k sqft341 Harvest Point Blvd, Spring Hill, TN 37174New ConstructionMLS ID #3621676, Michael D. Williams. RealTracs MLS as distributed by MLS GRID
- $815,9904 bd3 ba2.5k sqft5279 Gerhard Dr, Thompsons Station, TN 37179New ConstructionMLS ID #3622167, Pamela Wilson. RealTracs MLS as distributed by MLS GRID
- $1,189,9906 bd5 ba3.4k sqft5104 Rambler Loop W Lot 8, Franklin, TN 37064New ConstructionRealTracs MLS as distributed by MLS GRID
- $917,3205 bd4 ba3.3k sqft2030 Riley Park Dr Lot 7, Franklin, TN 37064New ConstructionMLS ID #3544378, Chad Ramsey. RealTracs MLS as distributed by MLS GRID
- $818,2604 bd3 ba2.9k sqft2019 Riley Park Dr Lot 183, Franklin, TN 37064New ConstructionMLS ID #3544360, Chad Ramsey. RealTracs MLS as distributed by MLS GRID
- $872,5705 bd5 ba3.3k sqft2844 Kayla Ct Lot 77, Franklin, TN 37064New ConstructionMLS ID #3544412, Chad Ramsey. RealTracs MLS as distributed by MLS GRID
- $845,1105 bd4 ba3.3k sqft2400 Nolan Dr Lot 41, Franklin, TN 37064New ConstructionMLS ID #3544391, Chad Ramsey. RealTracs MLS as distributed by MLS GRID
- $1,420,5105 bd6 ba4.3k sqft814 Saint Clair Ave Lot 245, Thompsons Station, TN 37179New ConstructionMLS ID #3603725, Katie Bates. RealTracs MLS as distributed by MLS GRID
