Welcome to August Park by Toll Brothers! This Harpeth floor plan pre-sale.
Photos and/or renderings are for representational purposes and floorplans may vary in elevation and size.
Under contract - not showing
Price increase: $9.8K (7/31)
$1,135,907
1416 Round Hill Ln Lot 127, Spring Hill, TN 37174
5beds
3,998sqft
Single Family Residence, Residential
Built in 2026
0.25 Acres Lot
$-- Zestimate®
$284/sqft
$83/mo HOA
What's special
Airy great roomSpacious front porchBeautifully appointed kitchenFlex roomInviting foyerGenerous walk-in pantry
- 95 days
- 11
- 0
Zillow last checked:
Listing updated:
Listed by:
Katie Terwilliger 629-286-3806,
Toll Brothers Real Estate, Inc 678-786-2960
Source: RealTracs MLS as distributed by MLS GRID,MLS#: 3301717
Facts & features
Interior
Bedrooms & bathrooms
- Bedrooms: 5
- Bathrooms: 5
- Full bathrooms: 4
- 1/2 bathrooms: 1
- Main level bedrooms: 2
Bedroom 1
- Features: Walk-In Closet(s)
- Level: Walk-In Closet(s)
- Area: 266 Square Feet
- Dimensions: 19x14
Bedroom 2
- Features: Bath
- Level: Bath
- Area: 143 Square Feet
- Dimensions: 13x11
Bedroom 3
- Features: Bath
- Level: Bath
- Area: 110 Square Feet
- Dimensions: 11x10
Bedroom 4
- Features: Walk-In Closet(s)
- Level: Walk-In Closet(s)
- Area: 154 Square Feet
- Dimensions: 14x11
Primary bathroom
- Features: Double Vanity
- Level: Double Vanity
Dining room
- Features: Combination
- Level: Combination
- Area: 154 Square Feet
- Dimensions: 14x11
Other
- Features: Other
- Level: Other
- Area: 228 Square Feet
- Dimensions: 19x12
Kitchen
- Area: 192 Square Feet
- Dimensions: 16x12
Living room
- Features: Great Room
- Level: Great Room
- Area: 306 Square Feet
- Dimensions: 18x17
Other
- Features: Office
- Level: Office
- Area: 168 Square Feet
- Dimensions: 14x12
Other
- Features: Bedroom 5
- Level: Bedroom 5
- Area: 176 Square Feet
- Dimensions: 16x11
Recreation room
- Features: Second Floor
- Level: Second Floor
- Area: 255 Square Feet
- Dimensions: 17x15
Heating
- Natural Gas
Cooling
- Central Air
Appliances
- Included: Built-In Electric Oven, Cooktop, Dishwasher, Disposal, Microwave, Stainless Steel Appliance(s)
- Laundry: Electric Dryer Hookup, Washer Hookup
Features
- Extra Closets, High Ceilings, Pantry, Smart Thermostat, Walk-In Closet(s), Kitchen Island
- Flooring: Carpet, Wood, Tile
- Basement: Crawl Space
- Number of fireplaces: 1
- Fireplace features: Gas
Interior area
- Total structure area: 3,998
- Total interior livable area: 3,998 sqft
- Finished area above ground: 3,998
Property
Parking
- Total spaces: 2
- Parking features: Garage Door Opener, Garage Faces Front
- Attached garage spaces: 2
Features
- Levels: Two
- Stories: 2
- Patio & porch: Deck, Covered
- Pool features: Association
Lot
- Size: 0.25 Acres
- Dimensions: 10,544
Details
- Parcel number: 094166A Q 00300 00011166A
- Special conditions: Standard
Construction
Type & style
- Home type: SingleFamily
- Architectural style: Traditional
- Property subtype: Single Family Residence, Residential
Materials
- Hardboard Siding, Brick
- Roof: Asphalt
Condition
- New construction: Yes
- Year built: 2026
Utilities & green energy
- Sewer: Public Sewer
- Water: Public
- Utilities for property: Natural Gas Available, Water Available, Underground Utilities
Green energy
- Energy efficient items: Thermostat
Community & HOA
Community
- Security: Smoke Detector(s)
- Subdivision: August Park
HOA
- Has HOA: Yes
- Amenities included: Pool, Sidewalks, Underground Utilities
- Services included: Maintenance Grounds, Recreation Facilities, Trash
- HOA fee: $250 quarterly
Location
- Region: Spring Hill
Financial & listing details
- Price per square foot: $284/sqft
- Annual tax amount: $5,200
- Date on market: 7/21/2026
- Date available: 05/30/2027
Estimated market value
Not available
Estimated sales range
Not available
Not available
Price history
| Date | Event | Price |
|---|---|---|
| 7/31/2026 | Pending sale | $968,387$242/sqft |
Source:  RealTracs MLS as distributed by MLS GRID #3301717 Report a problem RealTracs MLS as distributed by MLS GRID #3301717 Report a problem | ||
| 7/31/2026 | Price change | $968,387+1%$242/sqft |
Source: RealTracs MLS as distributed by MLS GRID #3301717 Report a problem | ||
| 7/21/2026 | Listed for sale | $958,574$240/sqft |
Source: RealTracs MLS as distributed by MLS GRID #3301717 Report a problem | ||
| 7/21/2026 | Listing removed | $958,574$240/sqft |
Source: RealTracs MLS as distributed by MLS GRID #3246870 Report a problem | ||
| 6/22/2026 | Listed for sale | $958,574$240/sqft |
Source: RealTracs MLS as distributed by MLS GRID #3246870 Report a problem | ||
| 6/22/2026 | Listing removed | $958,574$240/sqft |
Source: RealTracs MLS as distributed by MLS GRID #3205867 Report a problem | ||
| 5/11/2026 | Listed for sale | $958,574$240/sqft |
Source: RealTracs MLS as distributed by MLS GRID #3205867 Report a problem | ||
| 5/11/2026 | Listing removed | $958,574$240/sqft |
Source: RealTracs MLS as distributed by MLS GRID #3156405 Report a problem | ||
| 3/23/2026 | Listed for sale | $958,574-2.9%$240/sqft |
Source: RealTracs MLS as distributed by MLS GRID #3156405 Report a problem | ||
| 2/5/2026 | Listing removed | $987,005$247/sqft |
Source: RealTracs MLS as distributed by MLS GRID #3097589 Report a problem | ||
| 1/15/2026 | Listed for sale | $987,005+1.2%$247/sqft |
Source: RealTracs MLS as distributed by MLS GRID #3097589 Report a problem | ||
| 3/7/2024 | Listing removed | -- |
Source: RealTracs MLS as distributed by MLS GRID #2587026 Report a problem | ||
| 11/1/2023 | Listed for sale | $975,000$244/sqft |
Source: RealTracs MLS as distributed by MLS GRID #2587026 Report a problem | ||
Public tax history
Tax history is unavailable.
Monthly payment
Est. payment
Payment breakdown
Explore the cost of this home by adjusting the details. Changes won't be saved.Climate risks
Neighborhood: 37174
Nearby schools
Schools provided by the listing agent
- Elementary: Allendale Elementary School
- Middle: Spring Station Middle School
- High: Summit High School
Source: RealTracs MLS as distributed by MLS GRID. This data may not be complete. We recommend contacting the local school district to confirm school assignments for this home.
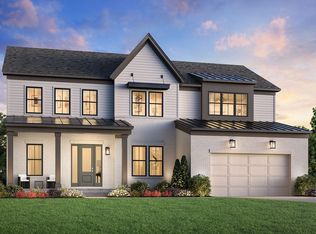
- $1,037,9954 bd4 ba4k sqft1418 Round Hill Ln LOT 128, Spring Hill, TN 37174New Construction
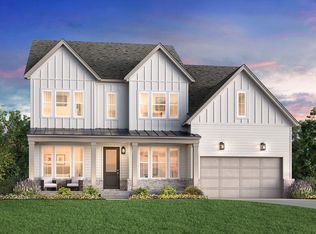
- $1,080,3275 bd5 ba4k sqft1435 Round Hill Ln LOT 159, Spring Hill, TN 37174Sold
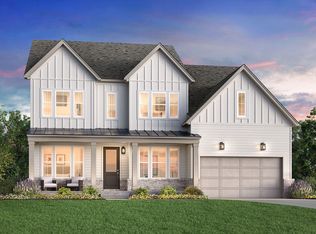
- $1,151,2055 bd5 ba4k sqft1414 Round Hill Ln LOT 126, Spring Hill, TN 37174Sold
- $914,500-- bd-- ba2.6k sqft1417 Round Hill Ln, Spring Hill, TN 37174Off Market
Similar homes
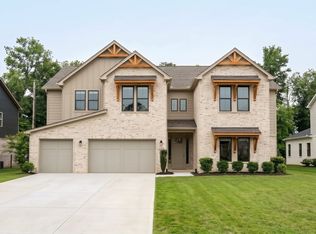
- $1,099,9905 bd6 ba4.6k sqft1932 Harmony Rd, Spring Hill, TN 37174New Construction
 RealTracs MLS as distributed by MLS GRID
 - $1,099,0004 bd4 ba4k sqft1434 Round Hill Ln Lot 134, Spring Hill, TN 37174New Construction
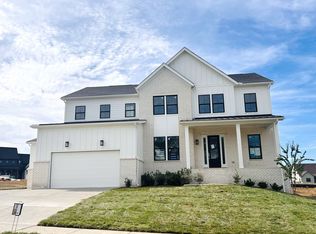 RealTracs MLS as distributed by MLS GRID
 - $1,007,4205 bd6 ba4k sqft1430 Round Hill Ln Lot 132, Spring Hill, TN 37174New Construction
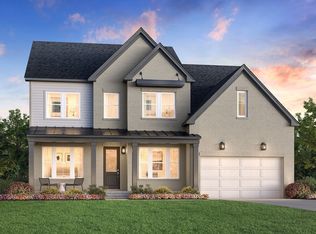 MLS ID #3619570, Katie Terwilliger. RealTracs MLS as distributed by MLS GRID
 - $1,029,0005 bd5 ba4k sqft1428 Round Hill Ln Lot 131, Spring Hill, TN 37174New Construction
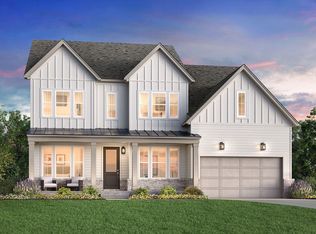 RealTracs MLS as distributed by MLS GRID
 - $1,099,0006 bd5 ba4.3k sqft1432 Round Hill Ln Lot 133, Spring Hill, TN 37174New ConstructionRealTracs MLS as distributed by MLS GRID
- $968,4905 bd5 ba4k sqft1412 Round Hill Ln Lot 125, Spring Hill, TN 37174New ConstructionMLS ID #3547168, Katie Terwilliger. RealTracs MLS as distributed by MLS GRID
- $1,000,9904 bd4 ba3.8k sqft1930 Harmony Rd, Spring Hill, TN 37174New ConstructionRealTracs MLS as distributed by MLS GRID
- $1,037,9954 bd4 ba4k sqft1418 Round Hill Ln Lot 128, Spring Hill, TN 37174New ConstructionMLS ID #3131314, Katie Terwilliger. RealTracs MLS as distributed by MLS GRID
- $899,9904 bd4 ba4.3k sqft1935 Harmony Rd, Spring Hill, TN 37174New ConstructionRealTracs MLS as distributed by MLS GRID
- $880,0704 bd4 ba2.8k sqft1420 Round Hill Ln Lot 129, Spring Hill, TN 37174New ConstructionMLS ID #3547164, Katie Terwilliger. RealTracs MLS as distributed by MLS GRID
- $969,9904 bd4 ba4.3k sqft5961 Hunt Valley Dr, Spring Hill, TN 37179New ConstructionRealTracs MLS as distributed by MLS GRID
- $1,250,9655 bd5 ba3.4k sqft5228 Acre Trl W Lot 35, Thompsons Station, TN 37179New ConstructionMLS ID #3623090, Carolyn DiLoreto. RealTracs MLS as distributed by MLS GRID
- $1,284,9335 bd5 ba3.4k sqft5132 Rambler Loop Lot 15, Franklin, TN 37064New ConstructionMLS ID #3623086, Carolyn DiLoreto. RealTracs MLS as distributed by MLS GRID
- $799,9904 bd3 ba3.1k sqft6002 Painted Skies Dr, Spring Hill, TN 37174New ConstructionMLS ID #3501024, Eric K. Lutz. RealTracs MLS as distributed by MLS GRID
- $1,189,9906 bd5 ba3.4k sqft5104 Rambler Loop W Lot 8, Franklin, TN 37064New ConstructionRealTracs MLS as distributed by MLS GRID
- $873,5605 bd4 ba3.3k sqft2420 Nolan Dr Lot 46, Franklin, TN 37064New ConstructionMLS ID #3624116, Chad Ramsey. RealTracs MLS as distributed by MLS GRID
