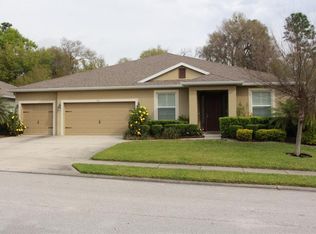
This beautifully landscaped and meticulously kept Manchester model in DeLand’s Wellington Woods with 4-bedrooms, 2-baths, a 3-car garage and screened rear lanai is the perfect blend of elegance and practicality. The beautiful, engineered hardwood floors captivate you upon entrance and, when combined with the spacious layout and volume ceilings, create a feeling that this home is larger than its 2,485 square feet. The heart of this home is the gorgeous kitchen which boasts stainless steel appliances, an abundance of granite countertops including the island and its breakfast bar, 42” cabinetry with crown molding, custom tiled backsplash, recessed lighting and a closet pantry. The main living area is open to the kitchen and flows through the triple pocket sliders to the private screened lanai and the fenced rear yard. The 13’ X 18’ primary bedroom suite with tray ceilings features private screened lanai access, dual walk-in closets, and the ensuite bath includes dual granite topped vanities, walk-in shower, garden soaking tub, and water closet. The 15’ X 13’ bonus room is adjacent to the entrance and makes the perfect additional sitting room, office, or even 5th bedroom. Additional features include a brand-new 4-ton AC system and exterior paint in 2025, and indoor laundry room and gas range and water heater. Tucked away is a quiet neighborhood just a short ride to I-4, Publix, restaurants, shopping, and historic downtown DeLand, this home boasts the perfect location between Orlando and the beaches. Ask your Realtor® for the unbranded virtual tour of this incredible home. All measurements are approximate and should be independently verified.
Sold for $441,000
$441,000
504 MORGAN WOOD DRIVE, DELAND, FL 32724
4beds
2,457sqft
Single Family Residence
Built in 2015
9,150 Square Feet Lot
$440,700 Zestimate®
$179/sqft
$2,717 Estimated rent
Home value
$440,700
$401,000 - $485,000
$2,717/mo
Zestimate® history
Owner options
List your home for rent
$2,717/mo
Rent Zestimate®
Find your next renter with Zillow Rental Manager. Plus, with online applications, you can quickly screen prospective tenants – for free.
$2,717/mo
Rent Zestimate®
Refinance and save
$3,135/mo
Est. payment
Refinancing to a lower rate could help reduce your monthly payments and save thousands over the life of the loan.
$3,135/mo
Est. payment
Explore your selling options
Work with a Zillow partner agent
Leverage their expertise and Zillow's premium Showcase listings to get your home seen by more buyers.
Get startedList with your own agent
Get your home in front of millions of buyers by listing it on Zillow.
Learn how to do itSell it yourself
Take full control of how buyers see your home on Zillow by listing For Sale by Owner (FSBO).
List your homeWhat's special
Fenced rear yardPrivate screened lanaiDual granite topped vanitiesAbundance of granite countertopsGas rangeIndoor laundry roomEnsuite bath
Zillow last checked:
Listing updated:
Listed by:
Charles Shaver, PA 352-250-9617,
KELLER WILLIAMS HERITAGE REALTY 407-862-9700
Bought with:
Jeassica McClish, 3583658
GREENE REALTY OF FLORIDA LLC
Source: Stellar MLS,MLS#: V4947528 Originating MLS: West Volusia
Originating MLS: West Volusia
Facts & features
Interior
Bedrooms & bathrooms
- Bedrooms: 4
- Bathrooms: 2
- Full bathrooms: 2
Primary bedroom
- Features: Ceiling Fan(s), Dual Sinks, En Suite Bathroom, Granite Counters, Makeup/Vanity Space, Split Vanities, Tub with Separate Shower Stall, Walk-In Closet(s)
- Level: First
- Area: 234 Square Feet
- Dimensions: 13x18
Bedroom 2
- Features: Built-in Closet
- Level: First
- Area: 130 Square Feet
- Dimensions: 10x13
Bedroom 3
- Features: Walk-In Closet(s)
- Level: First
- Area: 120 Square Feet
- Dimensions: 10x12
Bedroom 4
- Features: Walk-In Closet(s)
- Level: First
- Area: 120 Square Feet
- Dimensions: 10x12
Balcony porch lanai
- Level: First
- Area: 154 Square Feet
- Dimensions: 7x22
Bonus room
- Features: No Closet
- Level: First
- Area: 195 Square Feet
- Dimensions: 13x15
Kitchen
- Features: Built-in Closet
- Level: First
- Area: 169 Square Feet
- Dimensions: 13x13
Living room
- Level: First
- Area: 352 Square Feet
- Dimensions: 16x22
Heating
- Central, Electric
Cooling
- Central Air
Appliances
- Included: Dishwasher, Microwave, Range
- Laundry: Inside, Laundry Room
Features
- Ceiling Fan(s), Eating Space In Kitchen, High Ceilings, Open Floorplan, Primary Bedroom Main Floor, Solid Wood Cabinets, Split Bedroom, Stone Counters, Tray Ceiling(s), Walk-In Closet(s)
- Flooring: Carpet, Engineered Hardwood
- Has fireplace: No
Interior area
- Total structure area: 3,066
- Total interior livable area: 2,457 sqft
Property
Parking
- Total spaces: 3
- Parking features: Garage - Attached
- Attached garage spaces: 3
Features
- Levels: One
- Stories: 1
- Patio & porch: Rear Porch, Screened
- Exterior features: Irrigation System, Private Mailbox, Sidewalk
- Fencing: Vinyl
Lot
- Size: 9,150 Square Feet
- Dimensions: 75 x 122
- Residential vegetation: Mature Landscaping
Details
- Parcel number: 703310001360
- Zoning: RESI
- Special conditions: None
Construction
Type & style
- Home type: SingleFamily
- Architectural style: Contemporary
- Property subtype: Single Family Residence
Materials
- Block, Concrete, Stucco
- Foundation: Slab
- Roof: Shingle
Condition
- New construction: No
- Year built: 2015
Utilities & green energy
- Sewer: Public Sewer
- Water: Public
- Utilities for property: Electricity Connected
Community & HOA
Community
- Pet fee: $0 monthly
- Subdivision: WELLINGTON WOODS
HOA
- Has HOA: Yes
- HOA fee: $63 monthly
- HOA name: Specialty Mgmt/Chelsea Mastrocola
- HOA phone: 407-647-2622
Location
- Region: Deland
Financial & listing details
- Price per square foot: $179/sqft
- Tax assessed value: $390,041
- Annual tax amount: $3,862
- Date on market: 2/26/2026
- Cumulative days on market: 7 days
- Listing terms: Cash,Conventional,FHA,VA Loan
- Ownership: Fee Simple
- Total actual rent: 0
- Electric utility on property: Yes
- Road surface type: Paved
Price history
| Date | Event | Price |
|---|---|---|
| 5/18/2026 | Sold | $441,000-0.9%$179/sqft |
Source:  Stellar MLS #V4947528 Report a problem Stellar MLS #V4947528 Report a problem | ||
| 3/5/2026 | Pending sale | $445,000$181/sqft |
Source: Stellar MLS #V4947528 Report a problem | ||
| 2/26/2026 | Listed for sale | $445,000+76.1%$181/sqft |
Source: Stellar MLS #V4947528 Report a problem | ||
| 6/3/2015 | Sold | $252,700$103/sqft |
Source: Public Record Report a problem | ||
Public tax history
| Year | Property taxes | Tax assessment |
|---|---|---|
| 2025 | $3,862 +2.2% | $255,135 +2.9% |
| 2024 | $3,777 +1.8% | $247,945 +3% |
| 2023 | $3,712 +1.9% | $240,724 +3% |
| 2022 | $3,644 | $233,713 +3% |
| 2021 | -- | $226,906 +1.4% |
| 2020 | $3,728 | $223,773 +2.3% |
| 2019 | $3,728 -1.8% | $218,742 +1.9% |
| 2018 | $3,795 -1.8% | $214,663 +2.1% |
| 2017 | $3,864 -0.9% | $210,248 +2.1% |
| 2016 | $3,900 +3.9% | $205,924 +1325.1% |
| 2015 | $3,753 +1199.8% | $14,450 |
| 2014 | $289 | $14,450 +47.4% |
| 2013 | -- | $9,800 -9.6% |
| 2012 | -- | $10,845 -27.7% |
| 2011 | -- | $15,000 -37.5% |
| 2010 | -- | $24,000 -17.2% |
| 2009 | -- | $29,000 |
Find assessor info on the county website
Neighborhood: 32724
Nearby homes
- $446,7004 bd2 ba2k sqft506 Morgan Wood Dr, Deland, FL 32724Off Market
- $498,8124 bd3 ba3k sqft502 Morgan Wood Dr, Deland, FL 32724Sold
- $550,0004 bd2 ba2.4k sqft508 Morgan Wood Dr, Deland, FL 32724Sold

- $396,6004 bd2 ba2k sqft605 Meadow Sage Dr, Deland, FL 32724Off Market
- $429,9004 bd2 ba2.4k sqft603 Meadow Sage Dr, Deland, FL 32724Off Market
- $513,7004 bd2 ba2.4k sqft500 Morgan Wood Dr, Deland, FL 32724Off Market
- $514,8004 bd4 ba2.9k sqft607 Meadow Sage Dr, Deland, FL 32724Off Market
- $590,0004 bd4 ba2.9k sqft505 Morgan Wood Dr, Deland, FL 32724Sold
Nearby schools
GreatSchools rating
- 5/10Freedom Elementary SchoolGrades: PK-5Distance: 1.7 mi
- 4/10Deland Middle SchoolGrades: 6-8Distance: 1.9 mi
- 6/10Deland High SchoolGrades: PK,9-12Distance: 4.4 mi
Get a cash offer in 3 minutes
Find out how much your home could sell for in as little as 3 minutes with a no-obligation cash offer.
Estimated market value
$440,700
Get a cash offer in 3 minutes
Find out how much your home could sell for in as little as 3 minutes with a no-obligation cash offer.
Estimated market value
$440,700
- Florida
- Volusia County
- Deland
- 32724
- 504 MORGAN WOOD DRIVE
Nearby cities
Nearby zip codes
Other Deland Topics
