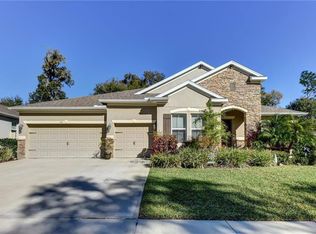
Price improvement.... Imagine owning your own private oasis and a brand new 20x40 POOL and SPA and whole house 17 KW Solar 48 Panel System with no electric bill that will be paid off at closing by the seller!!! Welcome to 508 Morgan Woods in the desirable Wellington Woods subdivision of DeLand. This stunning 2015 single-family home, known as the Manchester model with a stone elevation, is a true gem. Boasting four bedrooms and two bathroom with a family room, great room, formal dining and breakfast nook, 3 car garage features professionally applied epoxy coating, this home offers ample space for a growing family or those who love to entertain. Step inside and be greeted by the grandeur of cathedral and tray ceilings, recessed lighting, arch doorways, decorative bronze fixtures throughout the home, diagonal 18 x 18 ceramic tile and an abundance of natural light with blinds and drapes that convey. Klipsch in-ceiling speakers are found throughout the home including on the patio with volume controls throughout. The open floor plan seamlessly connects the formal dining room, living room, breakfast nook, and kitchen, making it perfect for hosting dinner parties or enjoying family meals. The kitchen is a chef's dream, featuring granite countertops, gorgeous travertine backsplash, custom backsplash, a large kitchen island, 42" maple cabinets and all new stainless steel appliances with a gas range with griddle, refrigerator, dishwasher and microwave. Inside utility room to include the washer and gas dryer and built in cabinets. The primary suite is a true oasis, complete with his and her walk-in closets, a sitting area with access to the pool area, and a luxurious en-suite bathroom with a garden tub, vanity and walk-in shower. The remaining bedrooms are spacious and have plenty of storage space with a pool ready guest bath. Outside, you'll find a vinyl fenced yard with a freshly painted exterior and new shutters and a sparkling in-ground Gunite 20 x 40 solar heated pool and spa installed in June of 2023 with chair ledgers, child pool alarms and Hayward pool equipment and heater that convey, perfect for cooling off on hot summer days. The covered and open patios are ideal for outdoor entertaining offers gorgeous travertine tile, while the sprinkler system keeps the lawn looking lush and green and the newly installed 17.76 KW PV 48 solar panels system to offset your electric costs. Located just minutes from restaurants, shopping, I-4, medical facilities Orlando, Historic Deland and the beaches, this home offers convenience and luxury. Bar stools in kitchen, in-pool chaise loungers, patio umbrella and pool cleaning equipment including the robotic pool vacuum convey. Sellers are contributing a $5000 credit for carpet. Don't miss your chance to make this dream home yours. Call today before this home says Sold.
Sold for $550,000
$550,000
508 MORGAN WOOD DRIVE, DELAND, FL 32724
4beds
2,478sqft
Single Family Residence
Built in 2015
9,516 Square Feet Lot
$549,300 Zestimate®
$222/sqft
$3,325 Estimated rent
Home value
$549,300
$500,000 - $604,000
$3,325/mo
Zestimate® history
Owner options
List your home for rent
$3,325/mo
Rent Zestimate®
Find your next renter with Zillow Rental Manager. Plus, with online applications, you can quickly screen prospective tenants – for free.
$3,325/mo
Rent Zestimate®
Refinance and save
$3,856/mo
Est. payment
Refinancing to a lower rate could help reduce your monthly payments and save thousands over the life of the loan.
$3,856/mo
Est. payment
Explore your selling options
Work with a Zillow partner agent
Leverage their expertise and Zillow's premium Showcase listings to get your home seen by more buyers.
Get startedList with your own agent
Get your home in front of millions of buyers by listing it on Zillow.
Learn how to do itSell it yourself
Take full control of how buyers see your home on Zillow by listing For Sale by Owner (FSBO).
List your homeWhat's special
Vinyl fenced yardAbundance of natural lightFour bedroomsGranite countertopsFamily roomGreat roomOpen floor plan
Zillow last checked:
Listing updated:
Listed by:
Terrie White 386-956-9110,
GREENE REALTY OF FLORIDA LLC 386-734-2200
Bought with:
Brad Pavek, 3275051
LPT REALTY LLC
Source: Stellar MLS,MLS#: V4943407 Originating MLS: West Volusia
Originating MLS: West Volusia
Facts & features
Interior
Bedrooms & bathrooms
- Bedrooms: 4
- Bathrooms: 2
- Full bathrooms: 2
Rooms
- Room types: Breakfast Room Separate, Family Room, Dining Room, Living Room, Utility Room
Primary bedroom
- Features: Dual Sinks, Garden Bath, Makeup/Vanity Space, Tub with Separate Shower Stall, Water Closet/Priv Toilet, Dual Closets
- Level: First
- Area: 324 Square Feet
- Dimensions: 18x18
Bedroom 2
- Features: Ceiling Fan(s), Walk-In Closet(s)
- Level: First
- Area: 120 Square Feet
- Dimensions: 12x10
Bedroom 3
- Features: Ceiling Fan(s), Walk-In Closet(s)
- Level: First
- Area: 120 Square Feet
- Dimensions: 12x10
Bedroom 4
- Features: Ceiling Fan(s), Walk-In Closet(s)
- Level: First
- Area: 130 Square Feet
- Dimensions: 13x10
Balcony porch lanai
- Features: Ceiling Fan(s), No Closet
- Level: First
Dining room
- Features: No Closet
- Level: First
- Area: 140 Square Feet
- Dimensions: 14x10
Family room
- Features: Ceiling Fan(s), No Closet
- Level: First
- Area: 374 Square Feet
- Dimensions: 22x17
Kitchen
- Features: Breakfast Bar, Pantry, Granite Counters, No Closet
- Level: First
- Area: 156 Square Feet
- Dimensions: 13x12
Living room
- Features: Ceiling Fan(s), No Closet
- Level: First
- Area: 195 Square Feet
- Dimensions: 15x13
Heating
- Central, Heat Pump
Cooling
- Central Air
Appliances
- Included: Dishwasher, Dryer, Gas Water Heater, Microwave, Range, Refrigerator, Washer
- Laundry: Inside
Features
- Ceiling Fan(s), Eating Space In Kitchen, High Ceilings, Kitchen/Family Room Combo, Open Floorplan, Solid Surface Counters, Solid Wood Cabinets, Split Bedroom
- Flooring: Carpet, Ceramic Tile
- Doors: French Doors
- Windows: Blinds, Double Pane Windows, Drapes, Window Treatments
- Has fireplace: No
Interior area
- Total structure area: 3,335
- Total interior livable area: 2,478 sqft
Property
Parking
- Total spaces: 3
- Parking features: Electric Vehicle Charging Station(s), Garage Door Opener, Oversized
- Attached garage spaces: 3
- Details: Garage Dimensions: 28x20
Features
- Levels: One
- Stories: 1
- Patio & porch: Covered, Deck, Patio, Rear Porch
- Exterior features: Irrigation System, Rain Gutters, Sidewalk
- Has private pool: Yes
- Pool features: Deck, Gunite, In Ground, Lighting, Salt Water, Self Cleaning, Solar Heat
- Has spa: Yes
- Spa features: Heated
- Fencing: Vinyl
- Has view: Yes
- View description: Park/Greenbelt
Lot
- Size: 9,516 Square Feet
- Dimensions: 78 x 122
- Features: City Lot, Level, Oversized Lot, Private, Sidewalk
Details
- Parcel number: 703310001380
- Zoning: R
- Special conditions: None
Construction
Type & style
- Home type: SingleFamily
- Architectural style: Contemporary
- Property subtype: Single Family Residence
Materials
- Block, Stone, Stucco
- Foundation: Slab
- Roof: Shingle
Condition
- New construction: No
- Year built: 2015
Utilities & green energy
- Sewer: Public Sewer
- Water: Public
- Utilities for property: Fire Hydrant, Natural Gas Connected, Solar, Sprinkler Meter
Community & HOA
Community
- Features: Deed Restrictions, Sidewalks
- Pet fee: $0 monthly
- Subdivision: WELLINGTON WOODS
HOA
- Has HOA: Yes
- HOA fee: $63 monthly
- HOA name: Speciality Management
Location
- Region: Deland
Financial & listing details
- Price per square foot: $222/sqft
- Tax assessed value: $445,723
- Annual tax amount: $5,779
- Date on market: 6/23/2025
- Cumulative days on market: 17 days
- Listing terms: Cash,Conventional,FHA,VA Loan
- Ownership: Fee Simple
- Total actual rent: 0
- Road surface type: Concrete
Price history
| Date | Event | Price |
|---|---|---|
| 10/24/2025 | Sold | $550,000-8.3%$222/sqft |
Source:  Stellar MLS #V4943407 Report a problem Stellar MLS #V4943407 Report a problem | ||
| 7/10/2025 | Pending sale | $599,900$242/sqft |
Source: Stellar MLS #V4943407 Report a problem | ||
| 7/3/2025 | Price change | $599,900-3.2%$242/sqft |
Source: Stellar MLS #V4943407 Report a problem | ||
| 6/29/2025 | Price change | $619,900-0.8%$250/sqft |
Source: Stellar MLS #V4943407 Report a problem | ||
| 6/23/2025 | Listed for sale | $624,900+7.8%$252/sqft |
Source: Stellar MLS #V4943407 Report a problem | ||
| 10/4/2023 | Listing removed | -- |
Source: Stellar MLS #V4932243 Report a problem | ||
| 9/25/2023 | Price change | $579,900-1.5%$234/sqft |
Source: Stellar MLS #V4932243 Report a problem | ||
| 9/20/2023 | Price change | $588,900-0.2%$238/sqft |
Source: Stellar MLS #V4932243 Report a problem | ||
| 9/15/2023 | Listed for sale | $589,900+27.5%$238/sqft |
Source: Stellar MLS #V4932243 Report a problem | ||
| 8/11/2022 | Sold | $462,500+2.8%$187/sqft |
Source: Public Record Report a problem | ||
| 6/27/2022 | Pending sale | $449,900$182/sqft |
Source: Stellar MLS #O6033546 Report a problem | ||
| 6/25/2022 | Listed for sale | $449,900+81.7%$182/sqft |
Source: Stellar MLS #O6033546 Report a problem | ||
| 4/13/2015 | Sold | $247,570$100/sqft |
Source: Public Record Report a problem | ||
Public tax history
| Year | Property taxes | Tax assessment |
|---|---|---|
| 2025 | $5,901 +2.1% | $445,723 +25% |
| 2024 | $5,779 +23% | $356,666 +21.6% |
| 2023 | $4,699 +55.3% | $293,382 +45.7% |
| 2022 | $3,026 | $201,315 +3% |
| 2021 | -- | $195,451 +1.4% |
| 2020 | $3,089 | $192,752 +2.3% |
| 2019 | $3,089 -1.6% | $188,418 +1.9% |
| 2018 | $3,140 -1.7% | $184,905 +2.1% |
| 2017 | $3,194 -0.8% | $181,102 +2.1% |
| 2016 | $3,220 +4% | $177,377 +1127.5% |
| 2015 | $3,097 +972.7% | $14,450 |
| 2014 | $289 | $14,450 +47.4% |
| 2013 | -- | $9,800 -9.6% |
| 2012 | -- | $10,845 -27.7% |
| 2011 | -- | $15,000 -37.5% |
| 2010 | -- | $24,000 -17.2% |
| 2009 | -- | $29,000 |
Find assessor info on the county website
Neighborhood: 32724
Nearby homes
- $457,5004 bd3 ba2.7k sqft510 Morgan Wood Dr, Deland, FL 32724Off Market
- $448,6004 bd2 ba2k sqft506 Morgan Wood Dr, Deland, FL 32724Off Market
- $576,6004 bd3 ba3k sqft512 Morgan Wood Dr, Deland, FL 32724Off Market
- $440,0004 bd2 ba2.4k sqft609 Meadow Sage Dr, Deland, FL 32724Off Market

- $441,0004 bd2 ba2.4k sqft504 Morgan Wood Dr, Deland, FL 32724Sold
- $514,8004 bd4 ba2.9k sqft607 Meadow Sage Dr, Deland, FL 32724Off Market
- $443,0004 bd2 ba2.3k sqft611 Meadow Sage Dr, Deland, FL 32724Off Market
- $575,0004 bd3 ba3k sqft509 Morgan Wood Dr, Deland, FL 32724Sold
Nearby schools
GreatSchools rating
- 5/10Freedom Elementary SchoolGrades: PK-5Distance: 1.7 mi
- 4/10Deland Middle SchoolGrades: 6-8Distance: 1.9 mi
- 6/10Deland High SchoolGrades: PK,9-12Distance: 4.4 mi
Get a cash offer in 3 minutes
Find out how much your home could sell for in as little as 3 minutes with a no-obligation cash offer.
Estimated market value
$549,300
Get a cash offer in 3 minutes
Find out how much your home could sell for in as little as 3 minutes with a no-obligation cash offer.
Estimated market value
$549,300
- Florida
- Volusia County
- Deland
- 32724
- 508 MORGAN WOOD DRIVE
Nearby cities
Nearby zip codes
Other Deland Topics
