Welcome to Ashton Park, a beautiful newer neighborhood surrounded by rolling hills and mature trees on the east side of town. This peaceful community is tucked away yet conveniently located just minutes from everything you need. Enjoy the serene setting and even watch the hot air balloons rise right from your own front yard or backyard!
This 3-bedroom ranch is known as the Copeland built by Jerry’s Homes. This home offers an open and functional floor plan with vaulted ceilings and durable LVP flooring throughout the main living areas. The bright, spacious kitchen features white cabinetry, quartz countertops, and a large center island with seating—perfect for entertaining or family meals.
The living room is warm and inviting, showcasing a gas fireplace framed by large windows that fill the home with natural light. The primary suite includes a tray ceiling, walk-in closet, and a private en-suite bath with dual quartz vanities and a walk-in shower. Two additional bedrooms and a conveniently located laundry room make everyday living easy and efficient.
The walk-out lower level is stubbed for a future bath, and the builder can finish it upon request—ask for pricing details. With its thoughtful design, quality craftsmanship, and beautiful surroundings, this home offers the perfect blend of comfort and convenience in one of Indianola’s most desirable neighborhoods. Indianola Features Tax Abatement and USDA financing.
Sold for $369,990
$369,990
504 N 20th St, Indianola, IA 50125
3beds
1,427sqft
Single Family Residence
Built in 2025
-- sqft lot
$368,600 Zestimate®
$259/sqft
$2,173 Estimated rent
Home value
$368,600
Estimated sales range
Not available
$2,173/mo
Zestimate® history
Owner options
List your home for rent
$2,173/mo
Rent Zestimate®
Find your next renter with Zillow Rental Manager. Plus, with online applications, you can quickly screen prospective tenants – for free.
$2,173/mo
Rent Zestimate®
Refinance and save
$2,629/mo
Est. payment
Refinancing to a lower rate could help reduce your monthly payments and save thousands over the life of the loan.
$2,629/mo
Est. payment
Explore your selling options
Work with a Zillow partner agent
Leverage their expertise and Zillow's premium Showcase listings to get your home seen by more buyers.
Get startedList with your own agent
Get your home in front of millions of buyers by listing it on Zillow.
Learn how to do itSell it yourself
Take full control of how buyers see your home on Zillow by listing For Sale by Owner (FSBO).
List your homeWhat's special
Gas fireplaceMature treesConveniently located laundry roomWalk-in closetVaulted ceilingsSurrounded by rolling hillsLarge windows
Zillow last checked:
Listing updated:
Listed by:
Dawn Edwards (515)577-0498,
Realty ONE Group Impact
Bought with:
Lindsay Miner
RE/MAX Precision
Source: DMMLS,MLS#: 729260 Originating MLS: Des Moines Area Association of REALTORS
Originating MLS: Des Moines Area Association of REALTORSFacts & features
Interior
Bedrooms & bathrooms
- Bedrooms: 3
- Bathrooms: 2
- Full bathrooms: 1
- 3/4 bathrooms: 1
- Main level bedrooms: 3
Heating
- Forced Air, Gas, Natural Gas
Cooling
- Central Air
Appliances
- Included: Dishwasher, Microwave
- Laundry: Main Level
Features
- Dining Area, Eat-in Kitchen
- Flooring: Carpet
- Basement: Unfinished,Walk-Out Access
- Number of fireplaces: 1
- Fireplace features: Electric
Interior area
- Total structure area: 1,427
- Total interior livable area: 1,427 sqft
Property
Parking
- Total spaces: 3
- Parking features: Attached, Garage, Three Car Garage
- Attached garage spaces: 3
Features
- Stories: 1
- Patio & porch: Deck
- Exterior features: Deck
Lot
- Features: Rectangular Lot
Details
- Parcel number: 48038080300
- Zoning: Res
Construction
Type & style
- Home type: SingleFamily
- Architectural style: Ranch
- Property subtype: Single Family Residence
Materials
- Stone, Vinyl Siding
- Foundation: Poured
- Roof: Asphalt,Shingle
Condition
- New Construction
- New construction: Yes
- Year built: 2025
Details
- Builder name: Jerry's Homes
- Warranty included: Yes
Utilities & green energy
- Sewer: Public Sewer
- Water: Public
Community & HOA
HOA
- Has HOA: Yes
- HOA fee: $150 annually
- HOA name: Ashton Park
- Second HOA name: Jerry's Homes, Inc
Location
- Region: Indianola
Financial & listing details
- Price per square foot: $259/sqft
- Date on market: 10/28/2025
- Cumulative days on market: 28 days
- Listing terms: Cash,Conventional,FHA,USDA Loan,VA Loan
- Road surface type: Concrete
Price history
| Date | Event | Price |
|---|---|---|
| 1/9/2026 | Sold | $369,990$259/sqft |
Source:  DMMLS #729260 Report a problem DMMLS #729260 Report a problem | ||
| 11/25/2025 | Pending sale | $369,990$259/sqft |
Source: DMMLS #729260 Report a problem | ||
| 10/28/2025 | Listed for sale | $369,990$259/sqft |
Source: DMMLS #729260 Report a problem | ||
Public tax history
Tax history is unavailable.
Neighborhood: 50125
Nearby homes
- $374,9903 bd2 ba1.4k sqft311 N 19th St, Indianola, IA 50125Sold

- $354,9903 bd3 ba1.5k sqft305 N 19th St, Indianola, IA 50125Sold
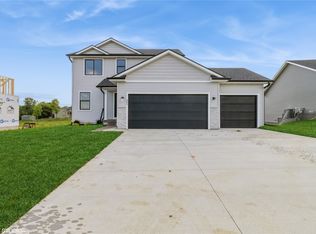
- $363,4903 bd2 ba1.4k sqft307 N 19th St, Indianola, IA 50125Sold

- $386,1704 bd3 ba1.8k sqft309 N 19th St, Indianola, IA 50125Sold

- $424,3543 bd3 ba1.7k sqft302 N 20th St, Indianola, IA 50125Sold
- $366,9903 bd2 ba1.3k sqft301 N 19th St, Indianola, IA 50125Sold
- $425,7853 bd3 ba1.7k sqft501 N 20th St, Indianola, IA 50125Sold
- $364,9903 bd2 ba1.3k sqft405 N 20th St, Indianola, IA 50125Sold
- $374,9904 bd3 ba1.8k sqft303 N 19th St, Indianola, IA 50125Sold
Nearby schools
GreatSchools rating
- 10/10Irving Elementary SchoolGrades: K-5Distance: 1.8 mi
- 6/10Indianola Middle SchoolGrades: 6-8Distance: 1.7 mi
- 9/10Indianola High SchoolGrades: 9-12Distance: 1.9 mi
Schools provided by the listing agent
- District: Indianola
Source: DMMLS. This data may not be complete. We recommend contacting the local school district to confirm school assignments for this home.


Get pre-qualified for a loan
At Zillow Home Loans, we can pre-qualify you in as little as 5 minutes with no impact to your credit score.An equal housing lender. NMLS #10287.
Sell for more on Zillow
Get a Zillow Showcase℠ listing at no additional cost and you could sell for .
$368,600
2% more
+$7,372
With Zillow Showcase(estimated)
$375,972
- Iowa
- Warren County
- Indianola
- 50125
- 504 N 20th St
Nearby cities
Nearby zip codes
Other Indianola Topics
