Skip main navigation
Sold
  • Price Unknown

    504 N Avenue Y, Lamesa, TX 79331

    4beds
    2,681sqft
    Single Family Residence, Residential
    Built in 2015
    9,583 Square Feet Lot
    $490,200 Zestimate®
    $--/sqft
    $2,824 Estimated rent

    Home value

    $490,200

    $466,000 - $515,000

    $2,824/mo

    Zestimate® history
    Loading
    Loading...

    Owner options

    List your home for rent

    $2,824/mo

    Rent Zestimate®

    Find your next renter with Zillow Rental Manager. Plus, with online applications, you can quickly screen prospective tenants – for free.

    Learn more

    $2,824/mo

    Rent Zestimate®

    Refinance and save

    Refinancing to a lower rate could help reduce your monthly payments and save thousands over the life of the loan.

    See today's rates

    Explore your selling options

    Work with a Zillow partner agent

    Leverage their expertise and Zillow's premium Showcase listings to get your home seen by more buyers.

    Get started

    List with your own agent

    Get your home in front of millions of buyers by listing it on Zillow.

    Learn how to do it

    Sell it yourself

    Take full control of how buyers see your home on Zillow by listing For Sale by Owner (FSBO).

    List your home

    What's special

    Low maintenance xeriscapingCovered porchBbq grillSoaring ceilingsCrown moldingBeautiful wood detailsGranite countertop
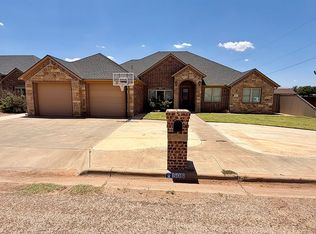
    Luxury living inside and out in this Crestview beauty located in Lamesa, TX. You'll be delighted by the soaring ceilings and doors throughout this home, and the beautiful wood details that embellish this homes cabinets, doors, columns, and ceilings. High-end finishes include granite on all countertops, gas range with stone tiled hood, plantation shutters, crown molding, and luxury wood-like flooring. Entertain out back under the covered porch and fully outfitted built-in outdoor kitchen that includes a granite countertop, sink, beverage fridge, a BBQ grill and an XL ceramic GREEN EGG grill. Two cedar pergolas extend the homes seating and entertaining areas. There's more! A greenhouse that is equipped with water and a heating/cooling system, and the 3rd garage allows room to park all those toys! Top it off with low maintenance xeriscaping in front makes this the perfect package for a move-in, live-in ready home.

    Zillow last checked:

    Listing updated:

    Listed by:

    Deedra Cope TREC #0720244 806-759-9887,

    Steadfast Realty, LLC

    Bought with:

    Deedra Cope, TREC #0720244

    Steadfast Realty, LLC

    Source: LBMLS,MLS#: 202308568MLS Logo

    Facts & features

    Interior

    Bedrooms & bathrooms
    • Bedrooms: 4
    • Bathrooms: 3
    • Full bathrooms: 3
    Primary bedroom
    • Description: Large walk-in closet with center island
    • Features: Carpet Flooring, Dressing Area(s), Isolated
    Bedroom 2
    • Features: Carpet Flooring
    Bedroom 3
    • Features: Carpet Flooring
    Bedroom 4
    • Features: Luxury Vinyl Flooring
    Primary bathroom
    • Features: Air Flow Tub, Double Vanity, Granite Counters, Separate Shower/Tub
    Dining room
    • Features: Family/Dining Combo, Kitchen/Dining Combo, Luxury Vinyl Flooring
    Kitchen
    • Description: Beverage Fridge
    • Features: Breakfast Bar, Granite Counters, Luxury Vinyl Flooring, Pantry, Wood Stain Cabinets
    Living room
    • Description: Recessed lighting
    • Features: Luxury Vinyl Flooring
    Utility room
    • Description: 2nd refrigerator space
    Heating
    • Central, Electric, Natural Gas
    Cooling
    • Central Air, Electric
    Appliances
    • Included: Dishwasher, Disposal, Gas Range, Indoor Grill, Instant Hot Water, Microwave, Water Softener, Water Softener Owned
    • Laundry: Laundry Room, Sink
    Features
    • Breakfast Bar, Ceiling Fan(s), Double Vanity, Granite Counters, Pantry, Walk-In Closet(s)
    • Flooring: Carpet, Luxury Vinyl
    • Doors: Storm Door(s)
    • Windows: Double Pane Windows, Plantation Shutters
    • Has basement: No
    • Number of fireplaces: 1
    • Fireplace features: Gas Log, Living Room
    Interior area
    • Total structure area: 2,681
    • Total interior livable area: 2,681 sqft
    • Finished area above ground: 2,681

    Property

    Parking
    • Total spaces: 3
    • Parking features: Attached, Garage, Garage Door Opener, On Street
    • Attached garage spaces: 3
    • Has uncovered spaces: Yes
    Features
    • Patio & porch: Covered, Patio
    • Exterior features: Outdoor Grill, Outdoor Kitchen, Other
    • Fencing: Fenced
    Lot
    • Size: 9,583 Square Feet
    • Features: Landscaped, Sprinklers In Front, Sprinklers In Rear
    Details
    • Additional structures: Workshop
    • Parcel number: TAX ID NOT FOUND
    • Special conditions: Standard

    Construction

    Type & style
    • Home type: SingleFamily
    • Property subtype: Single Family Residence, Residential
    Materials
    • Brick, Foam Insulation
    • Foundation: Slab
    • Roof: Composition,Foam
    Condition
    • New construction: No
    • Year built: 2015

    Community & HOA

    Community
    • Security: Security System Leased
    HOA
    • Has HOA: No
    Location
    • Region: Lamesa

    Financial & listing details

    • Tax assessed value: $564,740
    • Annual tax amount: $10,811
    • Date on market: 6/29/2023
    • Cumulative days on market: 3 days
    • Listing terms: Cash,Conventional,FHA
    • Road surface type: Paved

    Price history

    DateEventPrice
    8/8/2023Sold--
    Source: LBMLS #202308568 Report a problem
    7/3/2023Pending sale$449,500$168/sqft
    Source: LBMLS #202308568 Report a problem
    6/29/2023Listed for sale$449,500$168/sqft
    Source: LBMLS #202308568 Report a problem

    Public tax history

    YearProperty taxesTax assessment
    2025-- $564,740 +14.2%
    2024-- $494,530 +31.6%
    2023-- $375,660 +11.2%
    2022-- $337,920 -2.6%
    2021-- $347,020
    2020-- $347,020
    2018-- $347,020 +9.9%
    2017-- $315,820 -0.1%
    2016-- $315,980 +341.6%
    2015-- $71,550 +713.1%
    2014-- $8,800
    Find assessor info on the county website

    Neighborhood: 79331

    Nearby schools

    GreatSchools rating
    Schools provided by the listing agent
    • Elementary: South
    • Middle: Lamesa
    • High: Lamesa

    Source: LBMLS. This data may not be complete. We recommend contacting the local school district to confirm school assignments for this home.