Skip main navigation
Off market
  • Tax assessed value
    $473,800

    506 N Avenue Y, Lamesa, TX 79331

    4beds
    2,772sqft
    SingleFamily
    Built in 2015
    9,583 Square Feet Lot
    $-- Zestimate®
    $171/sqft
    $2,626 Estimated rent

    Home value

    Not available

    Estimated sales range

    Not available

    $2,626/mo

    Zestimate® history
    Loading
    Loading...

    Owner options

    List your home for rent

    $2,626/mo

    Rent Zestimate®

    Find your next renter with Zillow Rental Manager. Plus, with online applications, you can quickly screen prospective tenants – for free.

    Learn more

    $2,626/mo

    Rent Zestimate®

    Refinance and save

    $3,444/mo

    Est. payment

    Refinancing to a lower rate could help reduce your monthly payments and save thousands over the life of the loan.

    See today's rates

    $3,444/mo

    Est. payment

    Explore your selling options

    Work with a Zillow partner agent

    Leverage their expertise and Zillow's premium Showcase listings to get your home seen by more buyers.

    Get started

    List with your own agent

    Get your home in front of millions of buyers by listing it on Zillow.

    Learn how to do it

    Sell it yourself

    Take full control of how buyers see your home on Zillow by listing For Sale by Owner (FSBO).

    List your home

    What's special

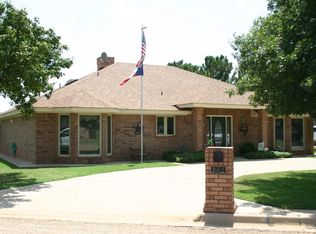
    Brick mailboxOpen conceptSprinkler system

    3 Bedrooms, 2 baths, office, formal dining, 2 living areas, 2 car garage. Appox. 2, 772 sq. ft. Open concept, high ceilings (tray/pan ceilings in several areas), crown molding throughout the home. Beautiful formal dining room with pan ceiling and elegant traditional wainscoting Granite countertops throughout the home. All wood custom cabinets and built-ins throughout the home. Kitchen appliances included: Whirlpool double ovens, microwave, dishwasher, gas cook-top, small Frigidaire beverage refrigerator. Gourmet kitchen has large island, an eating bar, large pantry, under-cabinet lighting. Large office (or 4th bedroom) with a pan ceiling. Durable wood-look vinyl flooring throughout the main living areas. Carpet in bedrooms and closets. Tile in bathrooms, utility room. See-through gas double fireplace with remote, energy-efficient, with granite hearths and wood mantels. Master bath has a large Whirlpool garden tub and walk-in tiled shower, separate his and her sinks. Spacious master walk-through closet is every woman's dream with built-in drawers, shelves and abundant hanging areas. Delta faucets in all baths, kitchen and utility areas. On-demand Navien gas water heating system, circulating hot water (programmable), water softener, RO water. Ceiling fans in all bedrooms, living areas and patio. Large utility room includes a sink and space for a freezer or extra refrigerator. High efficiency 14 SEER 5-ton air conditioning system, energy efficient windows. Attic insulation 18 inches. Sprinkler system. Large covered patio, includes gas and electricity for outdoor kitchen. 6-foot metal fence with concrete footings and steel posts. Spacious 2-car garage with garage door openers, keypad, large storage closet, 8-foot garage doors to accommodate taller vehicles. Large floored storage area over the garage. Concrete anchored basketball goal Brick mail box.

    This property is not currently displayed as for sale or rent on Zillow. This may be different from what's on other websites or public sources.
    Facts & features

    Interior

    Bedrooms & bathrooms
    • Bedrooms: 4
    • Bathrooms: 3
    • Full bathrooms: 2
    • 1/2 bathrooms: 1
    Heating
    • Gas
    Cooling
    • Central
    Appliances
    • Included: Dishwasher, Microwave, Range / Oven, Refrigerator
    Features
    • Flooring: Tile
    Interior area
    • Total interior livable area: 2,772 sqft

    Property

    Parking
    • Parking features: Garage - Attached
    Lot
    • Size: 9,583 Square Feet
    Details
    • Parcel number: 15587

    Construction

    Type & style
    • Home type: SingleFamily
    Materials
    • Roof: Composition
    Condition
    • New construction: No
    • Year built: 2015

    Community & HOA

    Location
    • Region: Lamesa

    Financial & listing details

    • Price per square foot: $171/sqft
    • Tax assessed value: $473,800

    Price history

    DateEventPrice
    11/11/2026Listing removed--
    Source: Owner Report a problem
    9/4/2026Pending sale$425,000$153/sqft
    Source: Owner Report a problem
    7/9/2026Listed for sale$425,000+29.8%$153/sqft
    Source: Owner Report a problem
    9/8/2018Listing removed$327,500$118/sqft
    Source: Keller Williams Midland #50013698 Report a problem
    7/18/2018Price change$327,500-13.8%$118/sqft
    Source: Keller Williams Realty Midland #50013698 Report a problem
    6/27/2018Price change$380,000-5%$137/sqft
    Source: Keller Williams Realty Midland #50013698 Report a problem
    6/14/2018Listed for sale$400,000$144/sqft
    Source: Keller Williams Realty #201803094 Report a problem

    Public tax history

    YearProperty taxesTax assessment
    2025-- $473,800 +15.5%
    2024-- $410,070 +31.6%
    2023-- $311,710 +11.1%
    2022-- $280,530 -3.8%
    2021-- $291,600
    2020-- $291,600
    2018-- $291,600
    2017-- $291,600 -0.1%
    2016-- $291,800 +204.7%
    2015-- $95,780 +988.4%
    2014-- $8,800
    2012-- $8,800
    Find assessor info on the county website

    Neighborhood: 79331

    Nearby schools

    GreatSchools rating
    Schools provided by the listing agent
    • Middle: Lamesa
    • High: Lamesa
    • District: Dawson ISD

    Source: The MLS. This data may not be complete. We recommend contacting the local school district to confirm school assignments for this home.

    Get pre-qualified for a loan
    At Zillow Home Loans, we can pre-qualify you in as little as 5 minutes with no impact to your credit score.

    An equal housing lender. NMLS #10287.
