Skip main navigation
Off market
  • $1,653,200

    504 N Blvd, Richmond, VA 23221

    4beds
    4,494sqft
    Townhouse, Single Family Residence
    Built in 1924
    6,403 Square Feet Lot
    $1,653,200 Zestimate®
    $368/sqft
    $5,362 Estimated rent

    Home value

    $1,653,200

    $1.39M - $1.98M

    $5,362/mo

    Zestimate® history
    Loading
    Loading...

    Owner options

    List your home for rent

    $5,362/mo

    Rent Zestimate®

    Find your next renter with Zillow Rental Manager. Plus, with online applications, you can quickly screen prospective tenants – for free.

    Learn more

    $5,362/mo

    Rent Zestimate®

    Refinance and save

    $10,119/mo

    Est. payment

    Refinancing to a lower rate could help reduce your monthly payments and save thousands over the life of the loan.

    See today's rates

    $10,119/mo

    Est. payment

    Explore your selling options

    Work with a Zillow partner agent

    Leverage their expertise and Zillow's premium Showcase listings to get your home seen by more buyers.

    Get started

    List with your own agent

    Get your home in front of millions of buyers by listing it on Zillow.

    Learn how to do it

    Sell it yourself

    Take full control of how buyers see your home on Zillow by listing For Sale by Owner (FSBO).

    List your home

    What's special

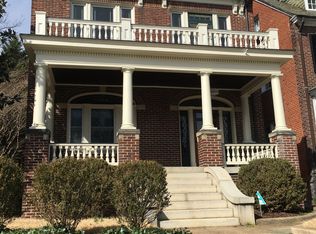
    Just off Monument - 4,500 sf of impeccably renovated and maintained space. This grand house has everything you need for gracious living in the city. An impressive entry with original wainscoting, formal rooms plus family room (all with fireplaces!), renovated kitchen (granite/stainless), wet bar, and breakfast room. Master w/fireplace and dressing area and custom luxury bath with large walk-in shower and its own balcony overlooking the garden. Two guest suites, workout room, office, plus a finished third floor suite with its own bath! Two car garage with second floor finishable space above (perfect for home office). Meticulously maintained, professionally landscaped garden includes custom brick patio w/ pergola. You won't find a better or more beautiful Fan home. Arrange your tour today!

    This property is off market, which means it's not currently listed for sale or rent on Zillow. This may be different from what's available on other websites or public sources.
    Zillow last checked:

    Listing updated:

    Listed by:

    Chris Small 804-350-0879,

    Small & Associates

    Bought with:

    Chris Collins, 0225061261

    Real Estate Brokers Inc

    Source: CVRMLS,MLS#: 1203346MLS LogoOriginating MLS: Central Virginia Regional MLS

    Facts & features

    Interior

    Bedrooms & bathrooms
    • Bedrooms: 4
    • Bathrooms: 5
    • Full bathrooms: 4
    • 1/2 bathrooms: 1
    Primary bedroom
    • Description: lg en-suite bath, fp
    • Level: Second
    • Dimensions: 24.0 x 13.0
    Bedroom 2
    • Level: Second
    • Dimensions: 14.0 x 13.0
    Bedroom 3
    • Level: Second
    • Dimensions: 14.0 x 10.0
    Bedroom 4
    • Level: Third
    • Dimensions: 16.0 x 13.0
    Bonus room
    • Description: balcony
    • Level: Second
    • Dimensions: 9.0 x 8.0
    Bonus room
    • Description: breakfast rm, overlooks yard
    • Level: First
    • Dimensions: 13.0 x 11.0
    Dining room
    • Description: formal, bright w gas fp
    • Level: First
    • Dimensions: 14.0 x 13.0
    Family room
    • Description: Original wainscoting gas fp
    • Level: First
    • Dimensions: 18.0 x 16.0
    Foyer
    • Description: original waincoting and trim
    • Level: First
    • Dimensions: 19.0 x 10.0
    Other
    • Description: Tub & Shower
    • Level: Second
    Other
    • Description: Tub & Shower
    • Level: Third
    Other
    • Description: Tub & Shower
    • Level: Second
    Other
    • Description: Tub & Shower
    • Level: Second
    Game room
    • Description: play / media room, closets
    • Level: Basement
    • Dimensions: 13.0 x 13.0
    Half bath
    • Level: First
    Kitchen
    • Description: granite & Corian, stainless
    • Level: First
    • Dimensions: 23.0 x 11.0
    Laundry
    • Level: First
    • Dimensions: 0 x 0
    Living room
    • Description: gas fp
    • Level: First
    • Dimensions: 14.0 x 13.0
    Office
    • Level: Third
    • Dimensions: 11.0 x 10.0
    Heating
    • Natural Gas, Radiator(s)
    Cooling
    • Zoned
    Appliances
    • Included: Dryer, Dishwasher, Gas Cooking, Disposal, Gas Water Heater, Ice Maker, Microwave, Oven, Refrigerator, Stove, Washer
    Features
    • Wet Bar, Bookcases, Built-in Features, Separate/Formal Dining Room, Eat-in Kitchen, High Ceilings, Kitchen Island, Bath in Primary Bedroom, Multiple Primary Suites, Recessed Lighting
    • Flooring: Marble, Partially Carpeted, Wood
    • Basement: Partial,Partially Finished
    • Attic: Finished
    • Number of fireplaces: 4
    • Fireplace features: Gas, Masonry
    Interior area
    • Total interior livable area: 4,494 sqft

    Property

    Parking
    • Total spaces: 2
    • Parking features: Covered, Detached, Garage, Off Street
    • Garage spaces: 2
    Features
    • Levels: Three Or More
    • Stories: 4
    • Patio & porch: Balcony, Front Porch
    • Pool features: None
    • Fencing: Back Yard
    Lot
    • Size: 6,403 Square Feet
    Details
    • Additional structures: Garage(s)
    • Parcel number: W0001249013
    • Zoning description: R-48 Multi Family

    Construction

    Type & style
    • Home type: Townhouse
    • Architectural style: Row House
    • Property subtype: Townhouse, Single Family Residence
    Materials
    • Brick, Plaster
    • Roof: Rubber,Tile
    Condition
    • Resale
    • New construction: No
    • Year built: 1924

    Utilities & green energy

    • Sewer: Public Sewer
    • Water: Public

    Community & HOA

    Community
    • Security: Security System, Smoke Detector(s)
    • Subdivision: None
    Location
    • Region: Richmond

    Financial & listing details

    • Price per square foot: $368/sqft
    • Tax assessed value: $592,000
    • Annual tax amount: $7,104
    • Date on market: 12/29/2025
    • Ownership: Individuals
    • Ownership type: Sole Proprietor

    Price history

    DateEventPrice
    6/29/2012Sold$740,000$165/sqft
    Source: CVRMLS #1203346 Report a problem

    Public tax history

    Tax history is unavailable.

    Neighborhood: The Museum District

    Nearby schools

    GreatSchools rating
    Schools provided by the listing agent
    • Elementary: Lois-Harrison Jones
    • Middle: Albert Hill
    • High: Thomas Jefferson

    Source: CVRMLS. This data may not be complete. We recommend contacting the local school district to confirm school assignments for this home.

    Get a cash offer in 3 minutes
    Find out how much your home could sell for in as little as 3 minutes with a no-obligation cash offer.
    Estimated market value
    $1,653,200
    Get a cash offer in 3 minutes
    Find out how much your home could sell for in as little as 3 minutes with a no-obligation cash offer.
    Estimated market value
    $1,653,200