Very contemporary 2-bedroom, 2-bathroom lakefront home with a striking loft-style design and truly one-of-a-kind character. Light-flooded interiors with soaring ceilings and expansive windows create an open, airy atmosphere and seamlessly connect indoor and outdoor living. A large den offers flexible use as a third bedroom, home office, or creative retreat.
Enjoy over 600 sq ft of screened-in patio space with breathtaking, unobstructed views over Arrowhead Lake, enhanced by automatic sunshades for comfort throughout the day. This is the perfect setting to unwind, entertain, or simply take in the peaceful water views.
Hurricane-safe built, the home features HVHZ-rated sliding doors with an interlocking system, offering exceptional storm protection without sacrificing natural light or lake views.
Built for durability and efficiency, the home showcases innovative metal SIPS construction (Structural Insulated Panel System). These panels provide superior 6-inch thermal insulation between two metal sheets, resulting in outstanding energy efficiency, strength, and long-term performance. Additional features include a durable TPO roof (Thermoplastic Polyolefin) and a hybrid water heater.
A hot tub is included, and there is ample space to add a pool, allowing you to create your own private lakefront oasis.
A rare modern lakefront home that blends architectural design, light-filled spaces, hurricane safety, cutting-edge construction, and an exceptional indoor-outdoor lifestyle.
Active
$498,500
504 NE 9th St, Cape Coral, FL 33909
2beds
1,841sqft
:
Get pre-qualified$3,178/mo
Single Family Residence
Built in 2022
10,018 Square Feet Lot
$478,600 Zestimate®
$271/sqft
$-- HOA
What's special
Expansive windowsLight-flooded interiorsStriking loft-style designOpen airy atmosphereSoaring ceilingsDurable tpo roof
- 171 days |
- 75 |
- 3 |
Zillow last checked:
Listing updated:
Listed by:
Sonja Bos 239-257-7964,
Premiere Plus Realty Company
Source: Florida Gulf Coast MLS,MLS#: 2026005972 Originating MLS: Florida Gulf Coast
Originating MLS: Florida Gulf CoastFacts & features
Interior
Bedrooms & bathrooms
- Bedrooms: 2
- Bathrooms: 2
- Full bathrooms: 2
Rooms
- Room types: Bathroom, Den, Guest Quarters, Loft, Office, Screened Porch
Heating
- Central, Electric
Cooling
- Central Air, Electric, Window Unit(s)
Appliances
- Included: Dryer, Dishwasher, Electric Cooktop, Disposal, Ice Maker, Microwave, Oven, Refrigerator, RefrigeratorWithIce Maker, Self Cleaning Oven, Washer
- Laundry: Inside
Features
- Breakfast Bar, Built-in Features, Closet Cabinetry, Eat-in Kitchen, Handicap Access, Kitchen Island, Custom Mirrors, Multiple Primary Suites, Pantry, Shower Only, Separate Shower, Cable TV, Walk-In Pantry, Walk-In Closet(s), High Speed Internet, Home Office, Loft, Split Bedrooms, Bathroom, Den, Guest Quarters, Loft, Office, Screened Porch
- Flooring: Concrete
- Windows: Double Hung, Display Window(s), Single Hung, Sliding, Tinted Windows, Thermal Windows, Impact Glass
Interior area
- Total structure area: 2,318
- Total interior livable area: 1,841 sqft
Video & virtual tour
Property
Parking
- Total spaces: 2
- Parking features: Attached, Deeded, Driveway, Garage, Paved, Garage Door Opener
- Attached garage spaces: 2
- Has uncovered spaces: Yes
Features
- Levels: Multi/Split
- Patio & porch: Lanai, Patio, Porch, Screened
- Exterior features: Fence, Fruit Trees, Security/High Impact Doors, Sprinkler/Irrigation, Outdoor Shower, Patio
- Has spa: Yes
- Spa features: Above Ground, Electric Heat
- Has view: Yes
- View description: Canal, Landscaped, Lake, Water
- Has water view: Yes
- Water view: Canal,Lake,Water
- Waterfront features: Intersecting Canal, Lake
Lot
- Size: 10,018 Square Feet
- Dimensions: 80 x 126 x 80 x 126
- Features: Rectangular Lot, Sprinklers Manual
Details
- Additional structures: Gazebo
- Parcel number: 014423C302466.0190
- Lease amount: $0
- Zoning description: R1
Construction
Type & style
- Home type: SingleFamily
- Architectural style: Contemporary,Split Level
- Property subtype: Single Family Residence
Materials
- Modular/Prefab, Metal Frame, Wood Siding
- Roof: Built-Up,Flat,Metal
Condition
- Resale,Building Permit
- Year built: 2022
Utilities & green energy
- Sewer: Assessment Unpaid, Public Sewer
- Water: Assessment Unpaid, Public
- Utilities for property: Cable Not Available, High Speed Internet Available
Community & HOA
Community
- Features: Non-Gated
- Security: Key Card Entry, Security System, Smoke Detector(s)
- Condo and coop fee: $0
- Membership fee: $0
- Subdivision: CAPE CORAL
HOA
- Has HOA: No
- Amenities included: Beach Rights, Guest Suites, Hobby Room, See Remarks, Storage
- Services included: None
Location
- Region: Cape Coral
Financial & listing details
- Price per square foot: $271/sqft
- Tax assessed value: $306,215
- Annual tax amount: $9,170
- Date on market: 2/9/2026
- Cumulative days on market: 172 days
- Listing terms: All Financing Considered,Cash,FHA,Owner May Carry,VA Loan
- Ownership: Single Family
Estimated market value
$478,600
$455,000 - $503,000
$2,887/mo
Price history
| Date | Event | Price |
|---|---|---|
| 2/9/2026 | Listed for sale | $498,500+831.8%$271/sqft |
Source:  Florida Gulf Coast MLS #2026005972 Report a problem Florida Gulf Coast MLS #2026005972 Report a problem | ||
| 5/4/2021 | Sold | $53,500+52.9%$29/sqft |
Source: Public Record Report a problem | ||
| 2/18/2003 | Sold | $35,000$19/sqft |
Source: Public Record Report a problem | ||
Public tax history
| Year | Property taxes | Tax assessment |
|---|---|---|
| 2025 | $9,171 -6.7% | $306,215 -13.9% |
| 2024 | $9,834 +56.2% | $355,468 +5% |
| 2023 | $6,296 +402.3% | $338,634 +652.5% |
| 2022 | $1,254 +113.8% | $45,000 +150% |
| 2021 | $586 -15% | $18,000 -10% |
| 2020 | $689 -4.6% | $20,000 -20% |
| 2019 | $722 | $25,000 +13.6% |
| 2018 | $722 +5.5% | $22,000 -21.4% |
| 2017 | $684 +0.1% | $28,000 |
| 2016 | $684 +5.2% | $28,000 +12% |
| 2015 | $650 +8.9% | $25,000 +25% |
| 2014 | $597 +19% | $20,000 +61.3% |
| 2013 | $501 +39.3% | $12,400 +3.3% |
| 2012 | $360 -14% | $12,000 -20% |
| 2011 | $419 -13.2% | $15,000 -11.8% |
| 2010 | $482 -1.5% | $17,000 -5.6% |
| 2009 | $489 -15.9% | $18,000 -40% |
| 2008 | $582 -67.7% | $30,000 -70% |
| 2007 | $1,802 -41.6% | $100,000 -40.5% |
| 2006 | $3,083 +403.5% | $168,000 +522.2% |
| 2004 | $612 +159.9% | $27,000 +199.3% |
| 2003 | $236 +41.7% | $9,020 +53.4% |
| 2002 | $166 | $5,880 |
| 2000 | -- | $5,880 |
Find assessor info on the county website
Monthly payment
Est. payment
Payment breakdown
Explore the cost of this home by adjusting the details. Changes won't be saved.Climate risks
Neighborhood: 33909
Nearby schools
GreatSchools rating
- 8/10Diplomat Elementary SchoolGrades: PK-5Distance: 1.4 mi
- 5/10Diplomat Middle SchoolGrades: 6-8Distance: 1.4 mi
- 3/10Mariner High SchoolGrades: 9-12Distance: 2.6 mi
- $306,4003 bd2 ba1.9k sqft436 NE 9th St, Cape Coral, FL 33909Off Market
- $600,0003 bd3 ba2.1k sqft508 NE 9th St, Cape Coral, FL 33909Sold
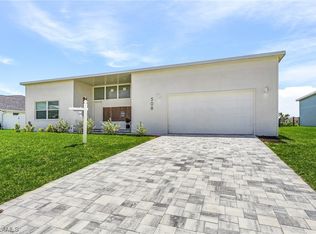
- $62,985-- bd-- ba-- sqft432 NE 9th St, Cape Coral, FL 33909Off Market
- $34,72310,881 Square Feet901 NE 5th Ave, Cape Coral, FL 33909Off Market
- $446,2003 bd2 ba2.3k sqft512 NE 9th St, Cape Coral, FL 33909Off Market
- $315,6333 bd2 ba2k sqft910 NE 5th Ave, Cape Coral, FL 33909Off Market
- $215,0003 bd2 ba1.2k sqft904 NE 5th Pl, Cape Coral, FL 33909Sold
- $338,0003 bd2 ba1.4k sqft428 NE 9th St, Cape Coral, FL 33909Off Market
A local agent can set up tours, give advice and negotiate with sellers.
Similar homes
- $475,0003 bd3 ba1.9k sqft1620 NE 10th Lane Cpe, Coral, FL 33909For Sale

 MLS ID #2026001476, Jessica Ozuna Torres, RE/MAX Realty Team. Florida Gulf Coast MLS
 - $360,0003 bd2 ba1.6k sqft1137 NE 4th Ave, Cape Coral, FL 33909For Sale
 MLS ID #2026013234, Asha Stalnaker, EXP Realty LLC. Florida Gulf Coast MLS
 - $510,0004 bd3 ba2k sqft920 SE 15th Terrace Cpe, Coral, FL 33990For Sale
 MLS ID #2026031207, Jeanniton Alcius, Mamba Realty LLC. Florida Gulf Coast MLS
 - $524,0003 bd3 ba2.2k sqft1425 NW 13th Ave, Cape Coral, FL 33993For Sale
 MLS ID #2026018112, Julianne Kloack, Elite Global Realty Group LLC. Florida Gulf Coast MLS
 - $549,9003 bd2 ba1.9k sqft4208 NW 13th St, Cape Coral, FL 33993For SaleMLS ID #2026031190, Jenn Spears, RE/MAX Realty Team. Florida Gulf Coast MLS
- $640,0003 bd2 ba2.1k sqft230 NE 18th St, Cape Coral, FL 33909For SaleMLS ID #2026009818, Nelson Rua, John R. Wood Properties. Florida Gulf Coast MLS
- $540,0003 bd3 ba1.8k sqft1510 NW 4th St, Cape Coral, FL 33993For SaleMLS ID #2026031293, Therese Anderson, Keller Williams Realty Fort Myers and the Islands. Florida Gulf Coast MLS
- $465,0003 bd2 ba1.9k sqft300 Chiquita Blvd N, Cape Coral, FL 33993For SaleMLS ID #2026026478, Nick Comerford, Cape Premier Realty LLC. Florida Gulf Coast MLS
- $473,5003 bd2 ba1.8k sqft214 NW 25th Ave, Cape Coral, FL 33993For SaleMLS ID #2026003163, Donna Sloan, Coldwell Banker Realty. Florida Gulf Coast MLS
- $525,0004 bd2 ba2.3k sqft221 SW 21st Ter, Cape Coral, FL 33991For SaleMLS ID #2025017299, Greisy Valdes, Mamba Realty LLC. Florida Gulf Coast MLS
- $539,9004 bd3 ba1.7k sqft1015 SW 15th Pl, Cape Coral, FL 33991For SaleMLS ID #2026019422, Joseph Dalton, Marzucco Real Estate. Florida Gulf Coast MLS
- $343,9003 bd2 ba1.5k sqft127 SE 43rd Ln, Cape Coral, FL 33904For SaleMLS ID #2026032233, Elizabeth Silva, Esquire Real Estate Serv.. Florida Gulf Coast MLS
- $469,0004 bd3 ba1.7k sqft2425 SW 2nd Ter, Cape Coral, FL 33991For SaleMLS ID #2026025002, Denise Timm, Portside Property Group. Florida Gulf Coast MLS
- $315,0003 bd2 ba1.2k sqft329 NE 27th St, Cape Coral, FL 33909For SaleMLS ID #2026026843, Keith Croteau, RE/MAX Trend. Florida Gulf Coast MLS
- $430,0003 bd2 ba1.7k sqft3046 NW 2nd Pl, Cape Coral, FL 33993For SaleMLS ID #2026019982, Kevin Fernandez Diaz, CoastalEdge Real Estate LLC. Florida Gulf Coast MLS
- $315,0003 bd2 ba1.5k sqft3221 NE 15th Pl, Cape Coral, FL 33909For SaleMLS ID #2026021509, Stanley Bazelais, KW Elevate Luxury. Florida Gulf Coast MLS
- $575,0003 bd2 ba1.7k sqft1723 SW 31st Lane Cpe, Coral, FL 33914For SaleMLS ID #2026031602, Jodi Pizzuto, Valor Real Estate Svs. Florida Gulf Coast MLS
- $355,0002 bd2 ba1.3k sqft616 El Dorado Pkwy E, Cape Coral, FL 33904For SaleMLS ID #2026032137, Claudia Granada, Starlink Realty, Inc. Florida Gulf Coast MLS
- $589,9904 bd2 ba1.8k sqft145 SE 17th St, Cape Coral, FL 33990For SaleMLS ID #2026015598, Omar Perez, Ace Realty & Associates, LLC. Florida Gulf Coast MLS
- $595,0003 bd3 ba1.7k sqft1300 Thompson St, North Fort Myers, FL 33903For SaleMLS ID #2026025216, Jose Torna, Coldwell Banker Realty. Florida Gulf Coast MLS
