Skip main navigation
Sold
  • Price Unknown

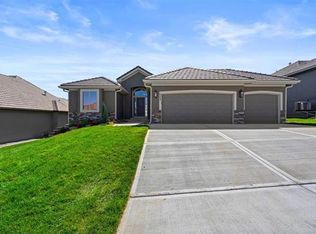
    504 NE Sienna Pl, Lees Summit, MO 64064

    3beds
    3,330sqft
    Single Family Residence
    Built in 2008
    8,127 Square Feet Lot
    $443,100 Zestimate®
    $--/sqft
    $2,987 Estimated rent

    Home value

    $443,100

    $394,000 - $496,000

    $2,987/mo

    Zestimate® history
    Loading
    Loading...

    Owner options

    List your home for rent

    $2,987/mo

    Rent Zestimate®

    Find your next renter with Zillow Rental Manager. Plus, with online applications, you can quickly screen prospective tenants – for free.

    Learn more

    $2,987/mo

    Rent Zestimate®

    Refinance and save

    $307/mo

    Est. payment

    Refinancing to a lower rate could help reduce your monthly payments and save thousands over the life of the loan.

    See today's rates

    $307/mo

    Est. payment

    Explore your selling options

    Work with a Zillow partner agent

    Leverage their expertise and Zillow's premium Showcase listings to get your home seen by more buyers.

    Get started

    List with your own agent

    Get your home in front of millions of buyers by listing it on Zillow.

    Learn how to do it

    Sell it yourself

    Take full control of how buyers see your home on Zillow by listing For Sale by Owner (FSBO).

    List your home

    What's special

    Hearth roomLower deckCovered deckGranite countersSeparate jacuzzi tubOpen floor planBeverage fridge
    **OPEN HOUSE 2/23 CANCELLED**This reverse 1.5 story located in a highly sought after maintenance provided community and boast an open floor plan with an abundance of natural light. The large kitchen offers ample cabinetry space, granite counters and a pot filler situated over the gas range-all seamlessly flowing into the hearth room, perfect for entertaining with fireplace and convenient access to the upper, covered deck. Upstairs you'll find the primary suite with private access to the deck, oversized walk in custom closet and primary en-suite, featuring dual vanities, a large tiled shower and separate Jacuzzi tub. Another room upstairs for an office or could be used as a bedroom. The lower level is designed for relaxation and fun, offering a large recreation/great room with a wet bar, beverage fridge, two additional bedrooms and a full bathroom. Step outside onto the lower deck that overlooks the well manicured lawn. As part of the Lakewood community you'll enjoy amenities like: 2 lakes spanning 350 acres, with pontoon boat rentals, fishing and a swimming beach. 3 swimming pools, including Lakewood aquatic center and East Lake Village Pool. Multiple recreation facilities including 7 tennis courts, a pickle ball court, basketball courts, lit sand volley ball courts, baseball fields, soccer fields and 3 playgrounds. Interior needs fresh paint and new carpet, otherwise this home is move in ready. Don't miss this opportunity to make it yours!

    Zillow last checked:

    Listing updated:

    Listing Provided by:

    Josh Terry 816-729-7826,

    ReeceNichols - Lees Summit,

    Rob Ellerman Team 816-304-4434,

    ReeceNichols - Lees Summit

    Bought with:

    Jonathan Starke, 2014005364

    Keller Williams Platinum Prtnr

    Source: Heartland MLS as distributed by MLS GRID,MLS#: 2523503MLS Logo

    Facts & features

    Interior

    Bedrooms & bathrooms
    • Bedrooms: 3
    • Bathrooms: 3
    • Full bathrooms: 3
    Primary bedroom
    • Features: Carpet
    • Level: First
    • Area: 224 Square Feet
    • Dimensions: 16 x 14
    Bedroom 2
    • Features: Carpet
    • Level: Lower
    • Area: 150 Square Feet
    • Dimensions: 15 x 10
    Bedroom 3
    • Features: Carpet
    • Level: Lower
    • Area: 156 Square Feet
    • Dimensions: 13 x 12
    Primary bathroom
    • Features: Ceramic Tiles, Double Vanity, Walk-In Closet(s)
    • Level: First
    • Area: 126 Square Feet
    • Dimensions: 14 x 9
    Den
    • Features: Carpet
    • Level: First
    • Area: 182 Square Feet
    • Dimensions: 14 x 13
    Great room
    • Level: First
    • Area: 312 Square Feet
    • Dimensions: 24 x 13
    Hearth room
    • Features: Fireplace
    • Level: First
    • Area: 224 Square Feet
    • Dimensions: 16 x 14
    Kitchen
    • Features: Pantry
    • Level: First
    • Area: 264 Square Feet
    • Dimensions: 24 x 11
    Laundry
    • Features: Ceramic Tiles
    • Level: First
    Recreation room
    • Features: Carpet, Wet Bar
    • Level: Lower
    • Area: 432 Square Feet
    • Dimensions: 36 x 12
    Heating
    • Natural Gas
    Cooling
    • Electric
    Appliances
    • Included: Dishwasher, Disposal, Microwave, Gas Range
    • Laundry: Main Level
    Features
    • Ceiling Fan(s), Custom Cabinets, Pantry, Walk-In Closet(s), Wet Bar
    • Flooring: Carpet, Wood
    • Windows: Thermal Windows
    • Basement: Finished,Interior Entry,Walk-Out Access
    • Number of fireplaces: 1
    • Fireplace features: Hearth Room
    Interior area
    • Total structure area: 3,330
    • Total interior livable area: 3,330 sqft
    • Finished area above ground: 1,770
    • Finished area below ground: 1,560

    Property

    Parking
    • Total spaces: 3
    • Parking features: Attached, Garage Faces Front
    • Attached garage spaces: 3
    Features
    • Patio & porch: Deck, Covered
    • Spa features: Bath
    Lot
    • Size: 8,127 sqft
    • Features: City Lot
    Details
    • Parcel number: 43530220700000000
    • Other equipment: Back Flow Device

    Construction

    Type & style
    • Home type: SingleFamily
    • Architectural style: Traditional
    • Property subtype: Single Family Residence
    Materials
    • Stone Trim, Stucco
    • Roof: Tile
    Condition
    • Year built: 2008

    Utilities & green energy

    • Sewer: Public Sewer
    • Water: Public

    Community & neighborhood

    Location
    • Region: Lees Summit
    • Subdivision: Lakewood-Chapel Ridge Greens

    HOA & financial

    HOA
    • Has HOA: Yes
    • HOA fee: $307 monthly
    • Amenities included: Clubhouse, Play Area, Pool, Tennis Court(s), Trail(s)
    • Services included: Maintenance Grounds, Snow Removal, Trash

    Other

    Other facts
    • Listing terms: Cash,Conventional,FHA,VA Loan
    • Ownership: Estate/Trust

    Price history

    DateEventPrice
    3/17/2025Sold--
    Source: Heartland MLS as distributed by MLS GRID #2523503 Report a problem
    2/22/2025Contingent$425,000$128/sqft
    Source: Heartland MLS as distributed by MLS GRID #2523503 Report a problem
    2/14/2025Price change$425,000-7.6%$128/sqft
    Source: Heartland MLS as distributed by MLS GRID #2523503 Report a problem
    2/12/2025Price change$460,000-4.2%$138/sqft
    Source: Heartland MLS as distributed by MLS GRID #2523503 Report a problem
    2/6/2025Price change$479,950-2%$144/sqft
    Source: Heartland MLS as distributed by MLS GRID #2523503 Report a problem
    1/31/2025Price change$489,950-2%$147/sqft
    Source: Heartland MLS as distributed by MLS GRID #2523503 Report a problem
    12/20/2024Listed for sale$500,000+88.7%$150/sqft
    Source: Heartland MLS as distributed by MLS GRID #2523503 Report a problem
    6/28/2012Sold--
    Source: Heartland MLS as distributed by MLS GRID #1770712 Report a problem
    3/22/2012Listed for sale$265,000-3.6%$80/sqft
    Source: Reece and Nichols Realtors #1770712 Report a problem
    11/3/2011Sold--
    Source: Public Record Report a problem
    8/20/2011Listed for sale$275,000$83/sqft
    Source: Keller Williams Realty Platinum Partners #1743589 Report a problem

    Public tax history

    YearProperty taxesTax assessment
    2025$6,404 -23.1%$83,171 -23.5%
    2024$8,325 +1.8%$108,713
    2023$8,176 +53.1%$108,713 +72.9%
    2022$5,341 +0.1%$62,891
    2021$5,336 +3.9%$62,891 +5.1%
    2020$5,134 +3.2%$59,851 -9.8%
    2019$4,977 $66,356 +16.8%
    2018$4,977 -0.4%$56,824
    2017$4,995 +4.4%$56,824 +1.3%
    2016$4,786 +4.7%$56,088 +5.4%
    2014$4,573 +0%$53,201
    2013$4,572 +0.3%$53,201
    2012$4,556 -0.1%$53,201
    2011$4,563 +842.5%$53,201 -20.9%
    2010$484 -5.9%$67,261 +1058.7%
    2009$514 +1.8%$5,805 -6%
    2008$505 $6,175
    2007-- $6,175

    Find assessor info on the county website

    Neighborhood: 64064

    Nearby schools

    GreatSchools rating
    Schools provided by the listing agent
    • Elementary: Chapel Lakes
    • Middle: Delta Woods
    • High: Blue Springs South

    Source: Heartland MLS as distributed by MLS GRID. This data may not be complete. We recommend contacting the local school district to confirm school assignments for this home.

    Get a cash offer in 3 minutes
    Find out how much your home could sell for in as little as 3 minutes with a no-obligation cash offer.
    Estimated market value
    $443,100
    Get a cash offer in 3 minutes
    Find out how much your home could sell for in as little as 3 minutes with a no-obligation cash offer.
    Estimated market value
    $443,100