Welcome to A Stunning Maintenance Free Lakewood Gem!
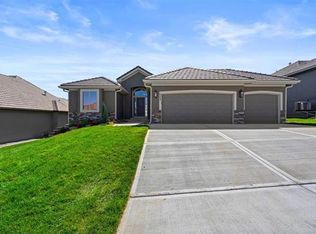
This beautifully designed 4-bedroom, 3-bathroom home was a standout in the 2016 Parade of Homes, and it’s now available in the sought-after Lakewood community. From the moment you step inside, you'll appreciate the open-concept floor plan that seamlessly blends a modern touch on craftsmanship style with tons of built-ins.
The chef’s kitchen is a dream for anyone who loves to cook and entertain, offering premium finishes and a layout made for gatherings. Step outside to a screened-in patio—perfect for morning coffee or evening BBQs. The manicured yard as poured curbing, weed barrier, and fully landscaped!
Living in this maintenance-provided neighborhood means more free time to enjoy everything Lakewood has to offer, including access to a private lake, three community pools, and a golf course. Whether you're relaxing at home or enjoying the community’s top-notch amenities, this property truly feels like a year-round vacation.
Don't miss your chance to own a home where luxury meets lifestyle.
Sold
Street View
Zillow last checked:
Listing updated:
Bought with:
Monica Childs, 2015029043
Keller Williams Platinum Prtnr
Source: Heartland MLS as distributed by MLS GRID,MLS#: 2559281
Price history
| Date | Event | Price |
|---|---|---|
| 8/29/2025 | Sold | -- |
Source:  Heartland MLS as distributed by MLS GRID #2559281 Report a problem Heartland MLS as distributed by MLS GRID #2559281 Report a problem | ||
| 8/5/2025 | Pending sale | $597,000$181/sqft |
Source: Heartland MLS as distributed by MLS GRID #2559281 Report a problem | ||
| 7/25/2025 | Price change | $597,000-3.2%$181/sqft |
Source: Heartland MLS as distributed by MLS GRID #2559281 Report a problem | ||
| 7/18/2025 | Price change | $617,000-0.2%$187/sqft |
Source: Heartland MLS as distributed by MLS GRID #2559281 Report a problem | ||
| 7/14/2025 | Price change | $618,000-0.2%$188/sqft |
Source: Heartland MLS as distributed by MLS GRID #2559281 Report a problem | ||
| 7/2/2025 | Listed for sale | $619,000+47.4%$188/sqft |
Source: Heartland MLS as distributed by MLS GRID #2559281 Report a problem | ||
| 1/28/2021 | Sold | -- |
Source: Heartland MLS as distributed by MLS GRID #2253726 Report a problem | ||
| 1/4/2021 | Pending sale | $420,000$128/sqft |
Source: Heartland MLS as distributed by MLS GRID #2253726 Report a problem | ||
| 12/17/2020 | Listed for sale | $420,000$128/sqft |
Source: Keller Williams Platinum Prtnr #2253726 Report a problem | ||
| 12/4/2020 | Pending sale | $420,000$128/sqft |
Source: Keller Williams Platinum Prtnr #2253726 Report a problem | ||
| 11/26/2020 | Listed for sale | $420,000+12%$128/sqft |
Source: Keller Williams Platinum Prtnr #2253726 Report a problem | ||
| 7/6/2017 | Sold | -- |
Source: Heartland MLS as distributed by MLS GRID #45001_1955185 Report a problem | ||
| 2/23/2017 | Price change | $375,000-1.3%$114/sqft |
Source: Chartwell Realty LLC #1955185 Report a problem | ||
| 1/25/2017 | Price change | $379,900-4.5%$115/sqft |
Source: Chartwell Realty LLC #1955185 Report a problem | ||
| 8/24/2015 | Listed for sale | $397,900$121/sqft |
Source: Chartwell Realty LLC #1955185 Report a problem | ||
Nearby homes

Get a cash offer in 3 minutes
Find out how much your home could sell for in as little as 3 minutes with a no-obligation cash offer.
Estimated market value
$606,000
