Skip main navigation
Off market
  • $266,800

    504 NW 171st St, Edmond, OK 73012

    3beds
    2,261sqft
    SingleFamily
    Built in 1987
    6,054 Square Feet Lot
    $266,800 Zestimate®
    $118/sqft
    $2,132 Estimated rent

    Home value

    $266,800

    $253,000 - $280,000

    $2,132/mo

    Zestimate® history
    Loading
    Loading...

    Owner options

    List your home for rent

    $2,132/mo

    Rent Zestimate®

    Find your next renter with Zillow Rental Manager. Plus, with online applications, you can quickly screen prospective tenants – for free.

    Learn more

    $2,132/mo

    Rent Zestimate®

    Refinance and save

    $1,365/mo

    Est. payment

    Refinancing to a lower rate could help reduce your monthly payments and save thousands over the life of the loan.

    See today's rates

    $1,365/mo

    Est. payment

    Explore your selling options

    Work with a Zillow partner agent

    Leverage their expertise and Zillow's premium Showcase listings to get your home seen by more buyers.

    Get started

    List with your own agent

    Get your home in front of millions of buyers by listing it on Zillow.

    Learn how to do it

    Sell it yourself

    Take full control of how buyers see your home on Zillow by listing For Sale by Owner (FSBO).

    List your home

    What's special

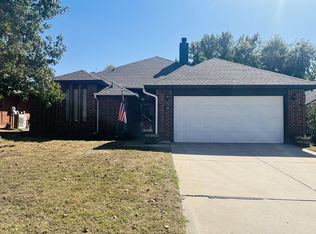
    Beautifully, renovated 2279sq ft 3-bedroom 2-bath, central laundry room, 2-car garage/flex space/game room with loads of extras. This home has many must see features. The living room has a grand fireplace, tray ceiling with crown molding, and extra can lighting with dimmer. This cathedral ceiling, eat-in kitchen is a chef’s dream. It showcases a freestanding gas range with convection oven, pot filler, large ornate copper farmhouse sink, 3-rack dishwasher, two refrigerators flanked by built-in pantries and granite countertops. There is loads of storage with custom French country cabinetry, featuring mahogany open shelving and a butler’s pantry with storage for china, stemware, and a built-in wine rack. The master bedroom has the same stunning tray ceiling crown molding with his & her closets. The attached master on-suite is the place to unwind; dim the lights, and soak in your oversized copper clawfoot tub or take a hot shower in your walk-in rain shower. Also, the master bath has his & her vanities accented with decorative mirrors & chandeliers, and heated flooring. The second and third bedrooms will make large kids/guest rooms. The two-car garage is fully insulated with blown-in wall insulation, the attic is completely spray foamed over garage, as well as, the entire house, it also has an insulated garage door, heated/airconditioned wall unit, sealed floors, and can lights for extra lighting. This adds 378sqft of living space for a game room/ flex space/ or the ultimate man cave. New hot water tank (2019), new roof (2019), new paint (2020), new stained red cedar fencing (2018), new windows (2018), new electrical panel with hard wired-in smoke detectors (2019), and new floors throughout (2018). Please email (stdodge3@gmail.com) to set up PRIVATE viewings for buyers only NO REALTORS. PLEASE wear a mask. Nov. 29th Sunday OPEN HOUSE 2-4PM Private showings can be scheduled @ stdodge3@gmail.com

    This property is off market, which means it's not currently listed for sale or rent on Zillow. This may be different from what's available on other websites or public sources.

    Facts & features

    Interior

    Bedrooms & bathrooms
    • Bedrooms: 3
    • Bathrooms: 2
    • Full bathrooms: 2
    Heating
    • Other, Gas
    Cooling
    • Central
    Appliances
    • Included: Dishwasher, Garbage disposal, Range / Oven, Refrigerator
    Features
    • Stained Wood, Window Treatment, Laundry Room
    • Flooring: Tile, Laminate
    • Basement: None
    • Has fireplace: Yes
    Interior area
    • Total interior livable area: 2,261 sqft

    Property

    Parking
    • Parking features: Garage - Attached
    Features
    • Exterior features: Wood, Brick
    Lot
    • Size: 6,054 sqft
    Details
    • Parcel number: 4731123841340

    Construction

    Type & style
    • Home type: SingleFamily
    Materials
    • Frame
    • Foundation: Slab
    • Roof: Composition
    Condition
    • Year built: 1987

    Community & neighborhood

    Location
    • Region: Edmond

    HOA & financial

    HOA
    • Has HOA: Yes
    • HOA fee: $6 monthly

    Other

    Other facts
    • Floors: Combo
    • Foundation: Slab
    • Mechanical Features: Garage Door Lift, Smoke Alarm
    • Oven Energy: Electric
    • Oven Type: Builtin
    • Property Type: Residential
    • Range Type: Builtin
    • Style: Traditional
    • Utilities Available: Public Utilities, Electric
    • Yr Built Type: Existing
    • Range Energy: Electric
    • Lot Description: Interior
    • Property Level: One
    • Construction: Brick & Frame
    • Fence: Wood, All
    • Interior Features: Stained Wood, Window Treatment, Laundry Room
    • Sq Ft Source: Courthouse

    Price history

    DateEventPrice
    1/27/2021Sold$210,000-3.7%$93/sqft
    Source: Public Record Report a problem
    11/30/2020Pending sale$218,000$96/sqft
    Source: Owner Report a problem
    11/27/2020Price change$218,000+3.8%$96/sqft
    Source: Owner Report a problem
    11/14/2020Listed for sale$210,000+46.9%$93/sqft
    Source: Owner Report a problem
    1/30/2018Sold$143,000-4.6%$63/sqft
    Source: MLSOK/OKCMAR as distributed by MLS GRID #797270 Report a problem
    11/25/2017Price change$149,900-6.3%$66/sqft
    Source: Realty Company of Oklahoma #797270 Report a problem
    11/6/2017Listed for sale$159,900$71/sqft
    Source: Realty Company of Oklahoma #797270 Report a problem

    Public tax history

    YearProperty taxesTax assessment
    2025$3,263 +5.3%$27,122 +5%
    2024$3,099 +5.8%$25,831 +5%
    2023$2,928 +4.1%$24,601 +5%
    2022$2,814 +2.2%$23,430 +1.2%
    2021$2,753 +37.8%$23,155 +39.9%
    2020$1,997 +28.6%$16,555
    2019$1,553 +0.1%$16,555 -5.6%
    2018$1,552 -23.9%$17,545 -1.5%
    2017$2,039 $17,810 +3%
    2016$2,039 +3.8%$17,292 +3%
    2015$1,966 +6.2%$16,787 +3%
    2014$1,851 $16,299 +3%
    2013-- $15,825 +2.5%
    2012-- $15,437 -0.1%
    2011-- $15,454 +0.8%
    2010-- $15,333 +2.2%
    2009-- $14,996 +5%
    2008-- $14,282 +5%
    2007-- $13,602 +5%
    2006-- $12,955 +5%
    2005-- $12,337 -88.5%
    2004$1,289 $106,830 +809.2%
    2003-- $11,750 +10.2%
    2002-- $10,659
    2001-- $10,659
    2000-- $10,659 0%
    1999-- $10,660

    Find assessor info on the county website

    Neighborhood: 73012

    Nearby schools

    GreatSchools rating
    Schools provided by the listing agent
    • District: Edmond

    Source: The MLS. This data may not be complete. We recommend contacting the local school district to confirm school assignments for this home.

    Get a cash offer in 3 minutes
    Find out how much your home could sell for in as little as 3 minutes with a no-obligation cash offer.
    Estimated market value
    $266,800
    Get a cash offer in 3 minutes
    Find out how much your home could sell for in as little as 3 minutes with a no-obligation cash offer.
    Estimated market value
    $266,800