Fresh, updated, and ready for its new owner! This 3-bedroom, 2-bath home offers 1,891 square feet of comfortable living space in a fantastic location within the highly sought-after Edmond School District. Step inside to find fresh interior paint throughout, brand-new carpet, new window blinds, and updated bathroom countertops, giving the home a clean and refreshed feel from the moment you walk in. The spacious floor plan offers plenty of room to spread out, while generous closet space provides the storage everyone is looking for. Outside, enjoy a large backyard with plenty of space to entertain, play, garden, or simply relax. Conveniently located near shopping, dining, schools, and everyday amenities, this home combines location, space, and recent updates at a price designed to move. Move-in ready and priced to sell—come see it before it’s gone!
Pending
$244,900
509 NW 170th St, Edmond, OK 73012
3beds
1,891sqft
Single Family Residence
Built in 1989
6,050 Square Feet Lot
$240,800 Zestimate®
$130/sqft
$5/mo HOA
What's special
Spacious floor planBrand-new carpetFresh interior paint throughoutNew window blindsUpdated bathroom countertopsGenerous closet space
- 25 days
- 1,515
- 206
Likely to sell faster than
Zillow last checked:
Listing updated:
Listed by:
Alexandra Webb 405-317-5841,
H&W Realty Branch,
Christie Green 405-400-0704,
H&W Realty Branch
Source: MLSOK/OKCMAR as distributed by MLS GRID,MLS#: 1247201
Facts & features
Interior
Bedrooms & bathrooms
- Bedrooms: 3
- Bathrooms: 2
- Full bathrooms: 2
Heating
- Central
Cooling
- Has cooling: Yes
Features
- Combo Woodwork
- Flooring: Combination
- Number of fireplaces: 1
- Fireplace features: Masonry
Interior area
- Total structure area: 1,891
- Total interior livable area: 1,891 sqft
Property
Parking
- Total spaces: 2
- Parking features: Concrete
- Garage spaces: 2
Features
- Levels: One
- Stories: 1
- Has spa: Yes
- Spa features: Bath
Lot
- Size: 6,050 Square Feet
- Features: Interior Lot
Details
- Parcel number: 509NW170th73012
- Special conditions: None
Construction
Type & style
- Home type: SingleFamily
- Architectural style: Traditional
- Property subtype: Single Family Residence
Materials
- Brick & Frame
- Foundation: Slab
- Roof: Composition
Condition
- Year built: 1989
Utilities & green energy
- Utilities for property: Cable Available, Public
Community & HOA
HOA
- Has HOA: Yes
- Services included: Common Area Maintenance
- HOA fee: $60 annually
Location
- Region: Edmond
Financial & listing details
- Price per square foot: $130/sqft
- Tax assessed value: $206,006
- Annual tax amount: $2,726
- Date on market: 10/1/2026
- Electric utility on property: Yes
Estimated market value
$240,800
$229,000 - $253,000
$1,870/mo
Price history
| Date | Event | Price |
|---|---|---|
| 10/21/2026 | Pending sale | $244,900$130/sqft |
Source:  MLSOK/OKCMAR as distributed by MLS GRID #1247201 Report a problem | ||
| 10/1/2026 | Listed for sale | $244,900+64.4%$130/sqft |
Source: MLSOK/OKCMAR as distributed by MLS GRID #1247201 Report a problem | ||
| 2/1/2007 | Sold | $149,000+46.1%$79/sqft |
Source: Public Record Report a problem | ||
| 3/2/1999 | Sold | $102,000$54/sqft |
Source: Public Record Report a problem | ||
Public tax history
| Year | Property taxes | Tax assessment |
|---|---|---|
| 2025 | $2,726 +5.3% | $22,660 +5% |
| 2024 | $2,589 +11.2% | $21,581 +5% |
| 2023 | $2,327 +2.2% | $20,553 +3% |
| 2022 | $2,277 +4.2% | $19,955 +3% |
| 2021 | $2,184 +1.7% | $19,374 +3% |
| 2020 | $2,149 +32.3% | $18,810 +2.7% |
| 2019 | $1,624 +2.3% | $18,315 +2.1% |
| 2018 | $1,588 -23.8% | $17,930 -1.4% |
| 2017 | $2,086 | $18,192 +3% |
| 2016 | $2,086 +3.8% | $17,662 +3% |
| 2015 | $2,010 +6.2% | $17,148 +3% |
| 2014 | $1,894 | $16,648 +3% |
| 2013 | -- | $16,164 +2.5% |
| 2012 | -- | $15,776 -0.1% |
| 2011 | -- | $15,792 +1% |
| 2010 | -- | $15,630 -2.6% |
| 2009 | -- | $16,041 -0.9% |
| 2008 | -- | $16,179 +16.5% |
| 2007 | -- | $13,883 +5% |
| 2006 | -- | $13,222 +5% |
| 2005 | -- | $12,592 -88.5% |
| 2004 | $1,318 | $109,036 +809.2% |
| 2003 | -- | $11,993 +10.2% |
| 2002 | -- | $10,879 |
| 2001 | -- | $10,879 |
| 2000 | -- | $10,879 0% |
| 1999 | -- | $10,880 |
Find assessor info on the county website
Monthly payment
Est. payment
Payment breakdown
Explore the cost of this home by adjusting the details. Changes won't be saved.Climate risks
Neighborhood: 73012
Nearby schools
Schools provided by the listing agent
- Elementary: West Field ES
- Middle: Heartland MS
- High: Santa Fe HS
Source: MLSOK/OKCMAR as distributed by MLS GRID. This data may not be complete. We recommend contacting the local school district to confirm school assignments for this home.


Similar homes
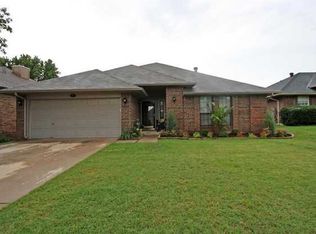
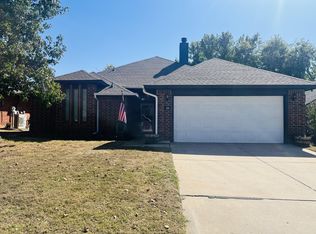
- $230,0003 bd2 ba1.5k sqft17100 Valley Crst, Edmond, OK 73012For Sale
 MLS ID #1254218, Tiffany Little, Flotilla Real Estate Partners. MLSOK/OKCMAR as distributed by MLS GRID
- $235,0003 bd2 ba1.5k sqft17308 Crab Apple Pl, Oklahoma City, OK 73012For Sale
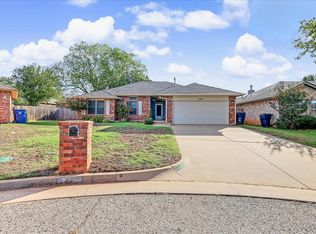 MLS ID #1255297, MaKayla Bell, Peak 46 Properties, LLC. MLSOK/OKCMAR as distributed by MLS GRID
- $245,0003 bd2 ba1.7k sqft300 Little Chisholm Cir, Edmond, OK 73012For Sale
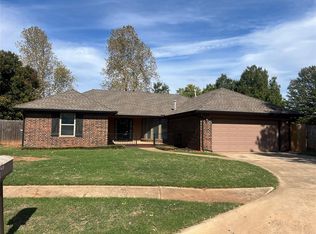 MLS ID #1253973, Sean Gilmore, Allied, Inc., REALTORS. MLSOK/OKCMAR as distributed by MLS GRID
- $255,0003 bd2 ba1.6k sqft525 NW 171st St, Edmond, OK 73012For Sale
 MLS ID #1253306, Janice Foust, LIME Realty. MLSOK/OKCMAR as distributed by MLS GRID
