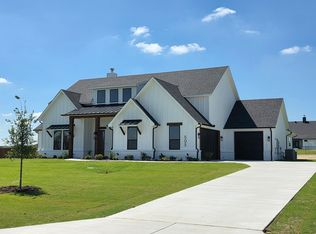
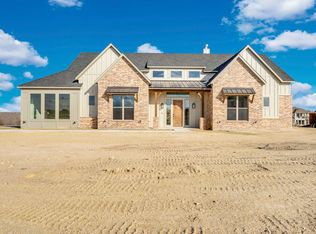
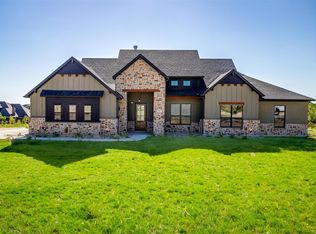
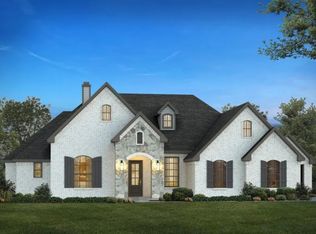
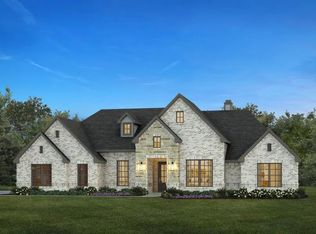
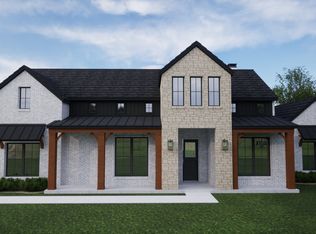
$20,000 SPEC INCENTIVE TO BE USED TOWARD ANYTHING -- CLOSING COSTS, RATE BUY DOWN, FENCING, APPLIANCES, ETC!!! Experience luxury living on a 1-acre lot in the beautiful Aledo Heights community. Built by Elmwood Custom Homes, this stunning new construction Kellyn floorplan blends timeless farmhouse charm with modern design. Offering 4 bedrooms, 3 bathrooms, a 3-car garage, and 2,969 sq ft, this open-concept layout is designed for comfort and function. The spacious living area features abundant natural light and seamless flow into the gourmet kitchen—perfect for entertaining or everyday living. The private primary suite is tucked away with a spa-like bath and generous walk-in closet. Secondary bedrooms are thoughtfully placed for privacy, each with easy access to full baths. A large covered patio extends the living space outdoors, ideal for relaxing or hosting gatherings. Every detail reflects Elmwood’s signature craftsmanship—from the high-end finishes to the thoughtfully designed floor plan that maximizes storage and style. Located in Aledo ISD, zoned for highly sought-after Stuard Elementary, and offering the peace and space of country living with easy access to town. Don’t miss your opportunity to own this modern farmhouse masterpiece—move-in ready just in time for the holidays!
New construction
Price cut: $49.2K (5/31)
$789,990
504 Nadia, Aledo, TX 76008
4beds
2,981sqft
Single Family Residence
Built in 2025
1 Acres Lot
$-- Zestimate®
$265/sqft
$63/mo HOA
What's special
High-end finishesAbundant natural lightGenerous walk-in closetGourmet kitchenPrivate primary suiteOpen-concept layoutSpa-like bath
- 269 days |
- 305 |
- 25 |
Zillow last checked:
Listing updated:
Listed by:
Christina Danner 0616362 972-505-3035,
Storybook Realty LLC 972-505-3035
Source: NTREIS,MLS#: 21080541
Loading...
Facts & features
Interior
Bedrooms & bathrooms
- Bedrooms: 4
- Bathrooms: 3
- Full bathrooms: 3
Primary bedroom
- Features: Ceiling Fan(s), Dual Sinks, Double Vanity, En Suite Bathroom, Garden Tub/Roman Tub, Separate Shower, Walk-In Closet(s)
- Level: First
- Dimensions: 14 x 18
Bedroom
- Features: Split Bedrooms, Walk-In Closet(s)
- Level: First
- Dimensions: 12 x 11
Bedroom
- Features: Split Bedrooms, Walk-In Closet(s)
- Level: First
- Dimensions: 12 x 13
Bedroom
- Features: Split Bedrooms, Walk-In Closet(s)
- Level: First
- Dimensions: 11 x 12
Breakfast room nook
- Level: First
- Dimensions: 12 x 12
Game room
- Level: First
- Dimensions: 14 x 18
Kitchen
- Features: Built-in Features, Eat-in Kitchen, Granite Counters, Kitchen Island, Pantry, Walk-In Pantry
- Level: First
- Dimensions: 19 x 15
Living room
- Level: First
- Dimensions: 15 x 20
Office
- Level: First
- Dimensions: 12 x 11
Heating
- Central, Electric
Cooling
- Central Air, Ceiling Fan(s), Electric
Appliances
- Included: Some Gas Appliances, Double Oven, Dishwasher, Gas Cooktop, Disposal, Microwave, Plumbed For Gas
- Laundry: Washer Hookup, Dryer Hookup, Laundry in Utility Room
Features
- Chandelier, Decorative/Designer Lighting Fixtures, Double Vanity, Eat-in Kitchen, Granite Counters, High Speed Internet, Kitchen Island, Open Floorplan, Pantry, Smart Home, Cable TV, Walk-In Closet(s)
- Flooring: Carpet, Ceramic Tile, Engineered Hardwood
- Has basement: No
- Number of fireplaces: 1
- Fireplace features: Gas
Interior area
- Total interior livable area: 2,981 sqft
Property
Parking
- Total spaces: 3
- Parking features: Garage, Garage Faces Side
- Attached garage spaces: 3
Features
- Levels: One
- Stories: 1
- Patio & porch: Front Porch, Patio, Covered
- Exterior features: Rain Gutters
- Pool features: None
Lot
- Size: 1 Acres
Details
- Parcel number: R000120286
Construction
Type & style
- Home type: SingleFamily
- Architectural style: Farmhouse,Modern,Detached
- Property subtype: Single Family Residence
Materials
- Foundation: Slab
- Roof: Composition
Condition
- New construction: Yes
- Year built: 2025
Utilities & green energy
- Sewer: Aerobic Septic
- Water: Community/Coop
- Utilities for property: Electricity Connected, Propane, Septic Available, Water Available, Cable Available
Community & HOA
Community
- Features: Community Mailbox
- Security: Prewired, Fire Alarm
- Subdivision: Aledo Heights
HOA
- Has HOA: Yes
- Services included: Association Management
- HOA fee: $750 annually
- HOA name: Aledo Heights
- HOA phone: 111-111-1111
Location
- Region: Aledo
Financial & listing details
- Price per square foot: $265/sqft
- Annual tax amount: $1,260
- Date on market: 10/10/2025
- Cumulative days on market: 270 days
- Listing terms: Cash,Conventional,FHA,VA Loan
Estimated market value
Not available
Estimated sales range
Not available
$4,828/mo
Price history
| Date | Event | Price |
|---|---|---|
| 5/31/2026 | Price change | $789,990-5.9%$265/sqft |
Source: NTREIS #21080541 Report a problem | ||
| 10/10/2025 | Listed for sale | $839,155$282/sqft |
Source: NTREIS #21080541 Report a problem | ||
Public tax history
Tax history is unavailable.
Monthly payment
Est. payment$--/mo
Payment breakdown
Explore the cost of this home by adjusting the details. Changes won't be saved.All calculations are estimates and provided by Zillow, Inc. for informational purposes only. Actual amounts may vary.
HOA fees may include property taxes on listings classified as Co-Ops. Contact the listing agent and/or owner for fee details.
Mortgage interest rates are dependent on a number of factors, including credit score, down payment, and repayment length. Interest rate data provided by Zillow Group Marketplace, Inc. as of 1/1/1970 from various mortgage lenders with which we have lead or other similar arrangements; the Estimated Payment is an average of those rates.
See how much you could borrow to make a competitive offer.
Climate risks
Neighborhood: 76008
Nearby schools
GreatSchools rating
- 10/10Stuard Elementary SchoolGrades: K-5Distance: 0.7 mi
- 8/10Don R Daniel Ninth Grade CampusGrades: 9Distance: 4 mi
- 8/10Aledo High SchoolGrades: 10-12Distance: 4 mi
Schools provided by the listing agent
- Elementary: Stuard
- Middle: Aledo
- High: Aledo
- District: Aledo ISD
Source: NTREIS. This data may not be complete. We recommend contacting the local school district to confirm school assignments for this home.

A local agent can set up tours, give advice and negotiate with sellers.
A local lender can help you make sure your offer is ready when you are.
- Texas
- Parker County
- Aledo
- 76008
- 504 Nadia
Nearby cities
Nearby neighborhoods
Nearby zip codes
Other Aledo Topics
