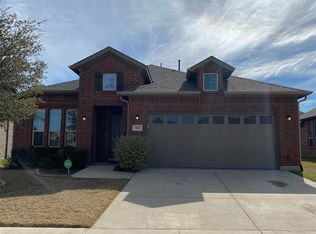
Welcome home! This stunning 5-bedroom, 3-full bath gem is tucked away in a quiet cul-de-sac and feeds into the highly sought-after Mansfield ISD high school pattern. Situated overlooking a lush, peaceful greenbelt—perfect for morning coffee or evening unwinding.
Inside, the open-concept layout is a total dream for anyone who loves to host. The heart of the home is the massive kitchen, featuring a huge granite island, an abundance of cabinet space for all your gadgets, and plenty of room for the whole family to gather around.
The primary suite is a true retreat, offering separate vanities, a relaxing garden tub, a walk-in shower, and a closet big enough for any wardrobe. Upstairs, you’ll find four more well-sized bedrooms and a versatile flex family room that’s perfect for a playroom, media space, or a teenage hangout.
Living here means enjoying some awesome neighborhood perks, too, including a community pool and a fishing pond. With plenty of space and a location that can't be beat, this one is ready for you to move right in and start making memories. Come check it out before it’s gone!
Sold
Price Unknown
504 Neils Ct, Arlington, TX 76002
5beds
3,214sqft
Single Family Residence
Built in 2013
6,621 Square Feet Lot
$446,400 Zestimate®
$--/sqft
$3,349 Estimated rent
Home value
$446,400
$415,000 - $478,000
$3,349/mo
Zestimate® history
Owner options
List your home for rent
$3,349/mo
Rent Zestimate®
Find your next renter with Zillow Rental Manager. Plus, with online applications, you can quickly screen prospective tenants – for free.
$3,349/mo
Rent Zestimate®
Refinance and save
$600/mo
Est. payment
Refinancing to a lower rate could help reduce your monthly payments and save thousands over the life of the loan.
$600/mo
Est. payment
Explore your selling options
Work with a Zillow partner agent
Leverage their expertise and Zillow's premium Showcase listings to get your home seen by more buyers.
Get startedList with your own agent
Get your home in front of millions of buyers by listing it on Zillow.
Learn how to do itSell it yourself
Take full control of how buyers see your home on Zillow by listing For Sale by Owner (FSBO).
List your homeWhat's special
Huge granite islandFour more well-sized bedroomsQuiet cul-de-sacVersatile flex family roomMassive kitchenCommunity poolFishing pond
Zillow last checked:
Listing updated:
Listed by:
Donnie Cody 0767096 817-517-4372,
Texas Legacy Realty 817-312-6165
Bought with:
Innocent Umelloh, 0447489
Innocent Realtors
Source: NTREIS,MLS#: 21213957
Facts & features
Interior
Bedrooms & bathrooms
- Bedrooms: 5
- Bathrooms: 3
- Full bathrooms: 3
Primary bedroom
- Level: First
- Dimensions: 0 x 0
Bedroom
- Features: Ceiling Fan(s)
- Level: First
- Dimensions: 0 x 0
Bedroom
- Features: Ceiling Fan(s)
- Level: First
- Dimensions: 0 x 0
Bedroom
- Features: Ceiling Fan(s)
- Level: Second
- Dimensions: 0 x 0
Bedroom
- Features: Ceiling Fan(s)
- Level: First
- Dimensions: 0 x 0
Primary bathroom
- Features: Built-in Features
- Level: First
- Dimensions: 0 x 0
Dining room
- Level: First
- Dimensions: 0 x 0
Family room
- Level: Second
- Dimensions: 0 x 0
Other
- Level: First
- Dimensions: 0 x 0
Other
- Level: Second
- Dimensions: 0 x 0
Living room
- Level: First
- Dimensions: 0 x 0
Heating
- Central
Cooling
- Central Air, Ceiling Fan(s)
Appliances
- Included: Dishwasher, Electric Cooktop, Disposal, Microwave, Vented Exhaust Fan
Features
- Decorative/Designer Lighting Fixtures, Eat-in Kitchen, High Speed Internet, Open Floorplan, Wired for Sound
- Has basement: No
- Number of fireplaces: 1
- Fireplace features: Gas Starter, Living Room
Interior area
- Total interior livable area: 3,214 sqft
Property
Parking
- Total spaces: 2
- Parking features: Covered, Direct Access, Driveway, Garage Faces Front, Garage, Garage Door Opener
- Attached garage spaces: 2
Features
- Levels: Two
- Stories: 2
- Patio & porch: Covered
- Pool features: None
- Fencing: Wood
Lot
- Size: 6,621 Square Feet
Details
- Parcel number: 41290062
Construction
Type & style
- Home type: SingleFamily
- Architectural style: Traditional,Detached
- Property subtype: Single Family Residence
Materials
- Brick
- Foundation: Slab
- Roof: Composition
Condition
- Year built: 2013
Utilities & green energy
- Sewer: Public Sewer
- Water: Public
- Utilities for property: Electricity Connected, Sewer Available, Water Available
Community & HOA
Community
- Features: Curbs
- Subdivision: Southwind Add
HOA
- Has HOA: Yes
- Services included: All Facilities, Association Management, Maintenance Structure
- HOA fee: $600 annually
- HOA name: Spectrum Association Mgt
- HOA phone: 972-992-3444
Location
- Region: Arlington
Financial & listing details
- Tax assessed value: $503,960
- Annual tax amount: $10,504
- Date on market: 3/25/2026
- Cumulative days on market: 18 days
Price history
| Date | Event | Price |
|---|---|---|
| 6/4/2026 | Sold | -- |
Source: NTREIS #21213957 Report a problem | ||
| 4/22/2026 | Pending sale | $474,900$148/sqft |
Source: NTREIS #21213957 Report a problem | ||
| 4/14/2026 | Contingent | $474,900$148/sqft |
Source: NTREIS #21213957 Report a problem | ||
| 4/6/2026 | Price change | $474,900-1%$148/sqft |
Source: NTREIS #21213957 Report a problem | ||
| 3/25/2026 | Listed for sale | $479,900+52.3%$149/sqft |
Source: NTREIS #21213957 Report a problem | ||
| 10/10/2018 | Sold | -- |
Source: Agent Provided Report a problem | ||
| 10/7/2018 | Pending sale | $315,000$98/sqft |
Source: Harmonious Realty Group LLC #13941141 Report a problem | ||
| 9/25/2018 | Price change | $315,000-6%$98/sqft |
Source: Harmonious Realty Group LLC #13941141 Report a problem | ||
| 7/27/2018 | Price change | $335,000-2.6%$104/sqft |
Source: RE/MAX Pinnacle Group Realtors #13893999 Report a problem | ||
| 7/19/2018 | Listed for sale | $344,000$107/sqft |
Source: RE/MAX Pinnacle Group Realtors #13893999 Report a problem | ||
Public tax history
| Year | Property taxes | Tax assessment |
|---|---|---|
| 2025 | $8,021 +6% | $503,960 |
| 2024 | $7,566 +8.7% | $503,960 -0.4% |
| 2023 | $6,959 -12.3% | $505,990 +33% |
| 2022 | $7,939 +3.3% | $380,513 +18.2% |
| 2021 | $7,685 -1.4% | $321,866 |
| 2020 | $7,791 -9.4% | $321,866 |
| 2019 | $8,602 +49% | $321,866 +11.6% |
| 2018 | $5,774 -13.8% | $288,532 -1% |
| 2017 | $6,697 +10.8% | $291,308 +9.7% |
| 2016 | $6,041 -2.5% | $265,530 +20.7% |
| 2015 | $6,195 | $220,000 -8% |
| 2014 | $6,195 | $239,100 +697% |
| 2013 | -- | $30,000 +35.1% |
| 2012 | -- | $22,200 |
| 2011 | -- | $22,200 -41.6% |
| 2010 | -- | $38,000 |
| 2009 | -- | $38,000 +400% |
| 2008 | -- | $7,600 |
Find assessor info on the county website
Neighborhood: Southeast
Nearby homes
- $369,0004 bd2 ba2.2k sqft502 Neils Ct, Arlington, TX 76002Off Market
- $367,0003 bd2 ba1.8k sqft507 Waterwalk Ct, Arlington, TX 76002Off Market
- $373,8003 bd2 ba1.9k sqft505 Waterwalk Ct, Arlington, TX 76002Off Market
- $372,9003 bd2 ba2k sqft500 Neils Ct, Arlington, TX 76002Off Market
- $312,6003 bd2 ba1.5k sqft503 Waterwalk Ct, Arlington, TX 76002Off Market
- $375,4003 bd2 ba2.1k sqft501 Waterwalk Ct, Arlington, TX 76002Off Market
- $346,2003 bd2 ba1.8k sqft503 Neils Ct, Arlington, TX 76002Off Market
- $383,6003 bd2 ba1.9k sqft501 Neils Ct, Arlington, TX 76002Off Market
Nearby schools
GreatSchools rating
- 7/10Mary Orr Intermediate SchoolGrades: 5-6Distance: 1.6 mi
- 7/10Rogene Worley Middle SchoolGrades: 7-8Distance: 3.3 mi
- 7/10Mansfield High SchoolGrades: 9-12Distance: 1.2 mi
Schools provided by the listing agent
- Elementary: Brown
- Middle: Worley,Orr
- High: Mansfield
- District: Mansfield ISD
Source: NTREIS. This data may not be complete. We recommend contacting the local school district to confirm school assignments for this home.
Get a cash offer in 3 minutes
Find out how much your home could sell for in as little as 3 minutes with a no-obligation cash offer.
Estimated market value
$446,400
Get a cash offer in 3 minutes
Find out how much your home could sell for in as little as 3 minutes with a no-obligation cash offer.
Estimated market value
$446,400
- Texas
- Tarrant County
- Arlington
- 76002
- Southeast
- 504 Neils Ct
