Welcome Home! You don't want to miss this well maintained, pristine, move in ready house. It sits on a large corner lot in a cul-de-sac with a 3 car garage. 3 bedrooms, an office and a bonus room that can be used for whatever you feel your family needs. Plenty of extra touches were done to this home such as speaker wired for surround sound throughout the inside and back patio of the home, plantation shutters in the front office, room darkening shades in the master bedroom, storm doors on both front door and back, custom closet in the master bedroom and the entire home is water softener system. These are to name a few of the upgrades. You don't want to miss this beauty so schedule a showing today!
For sale
$425,000
501 Neils Ct, Arlington, TX 76002
3beds
1,986sqft
Single Family Residence
Built in 2013
10,149 Square Feet Lot
$418,300 Zestimate®
$214/sqft
$55/mo HOA
What's special
Bonus roomLarge corner lot
- 17 days
- 353
- 37
Likely to sell faster than
Zillow last checked:
Listing updated:
Listed by:
Toby Powell 0619477 817-201-5119,
TMP Realty, LLC 817-201-5119
Source: NTREIS,MLS#: 21406755
Facts & features
Interior
Bedrooms & bathrooms
- Bedrooms: 3
- Bathrooms: 2
- Full bathrooms: 2
Primary bedroom
- Features: Double Vanity, En Suite Bathroom, Jetted Tub, Linen Closet, Separate Shower, Walk-In Closet(s)
- Level: First
- Dimensions: 17 x 13
Bedroom
- Features: Ceiling Fan(s), Split Bedrooms
- Level: First
- Dimensions: 10 x 10
Bedroom
- Features: Ceiling Fan(s), Split Bedrooms
- Level: First
- Dimensions: 11 x 11
Bonus room
- Level: First
- Dimensions: 12 x 11
Kitchen
- Features: Breakfast Bar, Built-in Features, Eat-in Kitchen, Granite Counters, Kitchen Island
- Level: First
- Dimensions: 14 x 9
Living room
- Features: Ceiling Fan(s), Fireplace
- Level: First
- Dimensions: 15 x 11
Office
- Level: First
- Dimensions: 12 x 13
Utility room
- Features: Built-in Features, Utility Room
- Level: First
- Dimensions: 6 x 6
Heating
- Central, ENERGY STAR Qualified Equipment, Natural Gas
Cooling
- Central Air, Ceiling Fan(s), Electric, ENERGY STAR Qualified Equipment
Appliances
- Included: Dishwasher, Gas Cooktop, Disposal, Refrigerator, Water Softener
- Laundry: Laundry in Utility Room
Features
- Eat-in Kitchen, Granite Counters, High Speed Internet, Kitchen Island, Open Floorplan, Smart Home, Cable TV, Wired for Sound
- Flooring: Carpet, Ceramic Tile, Wood
- Windows: Bay Window(s), Shutters, Window Coverings
- Has basement: No
- Number of fireplaces: 1
- Fireplace features: Gas Starter, Living Room
Interior area
- Total interior livable area: 1,986 sqft
Video & virtual tour
Property
Parking
- Total spaces: 3
- Parking features: Covered, Driveway, Garage Faces Front, Garage, Garage Door Opener
- Attached garage spaces: 3
Features
- Levels: One
- Stories: 1
- Patio & porch: Covered
- Exterior features: Private Yard
- Pool features: None, Community
- Fencing: Wood
Lot
- Size: 10,149 Square Feet
- Features: Back Yard, Corner Lot, Cul-De-Sac, Lawn, Subdivision, Sprinkler System
Details
- Parcel number: 41290100
Construction
Type & style
- Home type: SingleFamily
- Architectural style: Traditional,Detached
- Property subtype: Single Family Residence
Materials
- Brick
- Foundation: Slab
- Roof: Composition
Condition
- Year built: 2013
Utilities & green energy
- Sewer: Public Sewer
- Water: Public
- Utilities for property: Sewer Available, Water Available, Cable Available
Community & HOA
Community
- Features: Playground, Pool, Sidewalks
- Security: Security System, Carbon Monoxide Detector(s), Wireless
- Subdivision: Southwind Add
HOA
- Has HOA: Yes
- Services included: Association Management
- HOA fee: $660 annually
- HOA name: Spectrum Association Management
- HOA phone: 817-900-1899
Location
- Region: Arlington
Financial & listing details
- Price per square foot: $214/sqft
- Tax assessed value: $388,938
- Annual tax amount: $8,713
- Date on market: 10/16/2026
- Listing terms: Cash,Conventional,FHA,VA Loan
Estimated market value
$418,300
$397,000 - $439,000
$2,531/mo
Price history
| Date | Event | Price |
|---|---|---|
| 10/16/2026 | Listed for sale | $425,000$214/sqft |
Source: NTREIS #21406755 Report a problem | ||
| 4/18/2013 | Sold | -- |
Source: Agent Provided Report a problem | ||
Public tax history
| Year | Property taxes | Tax assessment |
|---|---|---|
| 2025 | $2,130 -33.1% | $388,938 |
| 2024 | $3,182 -27.8% | $388,938 -0.4% |
| 2023 | $4,409 -12.3% | $390,443 +22.9% |
| 2022 | $5,028 +1.3% | $317,668 +14.4% |
| 2021 | $4,965 +1% | $277,690 +8.3% |
| 2020 | $4,918 0% | $256,350 -0.4% |
| 2019 | $4,920 +0.2% | $257,277 +6.3% |
| 2018 | $4,912 +0.6% | $241,953 +4.3% |
| 2017 | $4,885 -5.4% | $232,053 +11.1% |
| 2016 | $5,162 -3.6% | $208,856 +13.8% |
| 2015 | $5,354 | $183,599 -3.4% |
| 2014 | $5,354 | $190,100 +533.7% |
| 2013 | -- | $30,000 +35.1% |
| 2012 | -- | $22,200 |
| 2011 | -- | $22,200 -41.6% |
| 2010 | -- | $38,000 |
| 2009 | -- | $38,000 +400% |
| 2008 | -- | $7,600 |
Find assessor info on the county website
Monthly payment
Est. payment
Payment breakdown
Explore the cost of this home by adjusting the details. Changes won't be saved.Climate risks
Neighborhood: Southeast
Nearby schools
Schools provided by the listing agent
- Elementary: Brown
- Middle: Worley,Orr
- High: Mansfield
- District: Mansfield ISD
Source: NTREIS. This data may not be complete. We recommend contacting the local school district to confirm school assignments for this home.

Similar homes
- $378,0004 bd2 ba2.2k sqft9001 Cloudveil Dr, Arlington, TX 76002For Sale
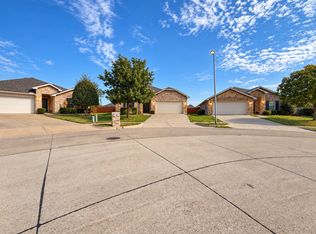 MLS ID #21423261, Brittany Realzola. NTREIS
- $355,0003 bd2 ba2.1k sqft507 Cunningham Dr, Arlington, TX 76002For Sale
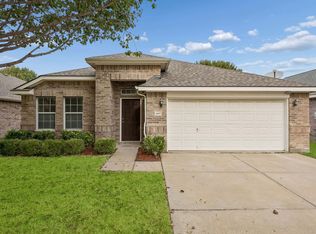 MLS ID #21424201, Susie Deng. NTREIS
- $409,0004 bd2 ba2.3k sqft7715 White Fawn Rd, Arlington, TX 76002For Sale
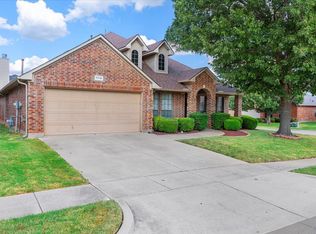 MLS ID #21424245, Imad Hashmi. NTREIS
- $410,0004 bd3 ba2.7k sqft214 Adirondack Trl, Arlington, TX 76002For Sale
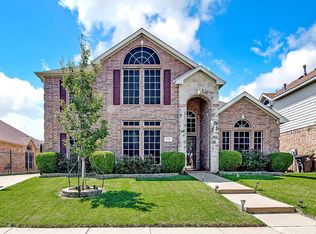 MLS ID #21397051, Isaac Espudo. NTREIS
