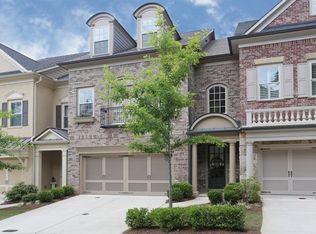
Experience unparalleled luxury and modern living in the highly sought-after Haynes Park community in Alpharetta, GA. This exquisite 4-bedroom, 3.5-bathroom townhome spans over 3500 sq. ft. and is ideally located within walking distance to downtown Alpharetta and Avalon, with exclusive access to the Alpha Loop walking and biking trail via a secure locked gate. Enjoy the convenience of nearby restaurants, shopping, a farmers market, and boutiques. The interior exudes elegance with plantation shutters, hardwood floors on the main level, and brand new carpeting on the stairs and second level. The heart of the home is the large kitchen, featuring an oversized island perfect for entertaining, complemented by a brand-new refrigerator and direct access to the conveniently located dining room. The second level boasts an oversized primary suite with his and hers closets, accompanied by two additional bedrooms with a shared full bathroom. Freshly painted throughout, the home is elevator-ready, currently utilized for ample storage on the 2nd and 3rd levels, and features a custom shelved pantry on the main floor. The third-floor suite offers a fourth bedroom, a full bathroom, and a separate entertainment area. Additional updates include a brand-new HVAC system, ensuring comfort and efficiency year-round. A gas fireplace adds warmth to the main level, and built-in storage in the garage enhances functionality. The fenced-in private yard and maintenance-free living provided by the HOA complete this dream lock-and-leave lifestyle. DonCOt miss this opportunity to own a beautifully appointed home in a prime location.
Closed
Zillow last checked:
Listing updated:
Bought with:
Bruce Zamora, 375359
Redfin Corporation
Source: GAMLS,MLS#: 10420635
Price history
| Date | Event | Price |
|---|---|---|
| 12/30/2024 | Sold | $800,000-5.9% |
Source:  GAMLS #10420635 Report a problem GAMLS #10420635 Report a problem | ||
| 12/16/2024 | Pending sale | $850,000 |
Source:  FMLS GA #7491323 Report a problem FMLS GA #7491323 Report a problem | ||
| 11/27/2024 | Listed for sale | $850,000-0.6% |
Source: FMLS GA #7491323 Report a problem | ||
| 11/6/2024 | Listing removed | $4,500 |
Source: Zillow Rentals Report a problem | ||
| 11/3/2024 | Price change | $4,500-6.3% |
Source: Zillow Rentals Report a problem | ||
| 10/21/2024 | Listed for rent | $4,800+11.6% |
Source: Zillow Rentals Report a problem | ||
| 10/21/2024 | Listing removed | $855,000 |
Source: FMLS GA #7413061 Report a problem | ||
| 10/5/2024 | Price change | $855,000-2.3% |
Source: FMLS GA #7413061 Report a problem | ||
| 7/30/2024 | Price change | $875,000-5.9% |
Source: FMLS GA #7413061 Report a problem | ||
| 7/4/2024 | Listed for sale | $930,000+37.8% |
Source: FMLS GA #7413061 Report a problem | ||
| 7/8/2021 | Listing removed | -- |
Source: Zillow Rental Manager Report a problem | ||
| 6/28/2021 | Listed for rent | $4,300 |
Source: Zillow Rental Manager Report a problem | ||
| 6/11/2021 | Sold | $675,000-1.5% |
Source: Public Record Report a problem | ||
| 5/15/2021 | Pending sale | $685,000 |
Source: FMLS GA #6846935 Report a problem | ||
| 5/10/2021 | Contingent | $685,000 |
Source: FMLS GA #6846935 Report a problem | ||
| 5/4/2021 | Listed for sale | $685,000-8.5% |
Source: FMLS GA #6846935 Report a problem | ||
| 4/6/2021 | Listing removed | $749,000 |
Source: FMLS GA #6846935 Report a problem | ||
| 3/31/2021 | Price change | $749,000-3.2% |
Source: FMLS GA #6846935 Report a problem | ||
| 3/3/2021 | Listed for sale | $774,000 |
Source: FMLS GA #6846935 Report a problem | ||
Get a cash offer in 3 minutes
Find out how much your home could sell for in as little as 3 minutes with a no-obligation cash offer.
Estimated market value
$780,900
