Welcome to 602 Nottaway Lane, an elegant residence in the gated Haynes Park community, offering direct access to the Alpha Loop and framed by a scenic pond, fountain, and gazebo park. This sophisticated home offers refined, lock-and-leave living with rich hardwood flooring throughout, a curated collection of high-end upgrades, and a timeless sense of luxury. Designed for ease and elegance, the residence features main-level entry from both the front door and the garage, with an elevator discreetly connecting all levels. The main living areas are warm and inviting, centered around a striking marble-surround fireplace, while the chef's kitchen features Cambria quartz countertops, beautifully finished cabinetry, and premium appliances designed for both everyday living and entertaining. The primary suite is a true retreat, complete with a private coffee and breakfast bar with sink and under-counter refrigerator, and a spa-inspired marble bath featuring a soaking bubble tub and fireplace. Designed with entertaining in mind, the media room includes a sink, ice maker, microwave, and mini refrigerator. Outdoors, the redesigned courtyard offers an intimate escape with elegant hardscape and curated landscaping, creating a serene and private setting. Modern enhancements such as variable-speed HVAC systems, whole-home networking, motorized window shades, a central vacuum system, and integrated audio elevate comfort and convenience throughout. Additional guest suites and flexible living spaces provide effortless versatility, all within one of Alpharetta's most connected and walkable gated communities.
Closed
$990,000
602 Nottaway Ln, Alpharetta, GA 30009
4beds
3,638sqft
Townhouse
Built in 2014
2,134 Square Feet Lot
$964,800 Zestimate®
$272/sqft
$5,932 Estimated rent
Home value
$964,800
$888,000 - $1.05M
$5,932/mo
Zestimate® history
Owner options
List your home for rent
$5,932/mo
Rent Zestimate®
Find your next renter with Zillow Rental Manager. Plus, with online applications, you can quickly screen prospective tenants – for free.
$5,932/mo
Rent Zestimate®
Refinance and save
$13,603/mo
Est. payment
Refinancing to a lower rate could help reduce your monthly payments and save thousands over the life of the loan.
$13,603/mo
Est. payment
Explore your selling options
Work with a Zillow partner agent
Leverage their expertise and Zillow's premium Showcase listings to get your home seen by more buyers.
Get startedList with your own agent
Get your home in front of millions of buyers by listing it on Zillow.
Learn how to do itSell it yourself
Take full control of how buyers see your home on Zillow by listing For Sale by Owner (FSBO).
List your homeWhat's special
Zillow last checked:
Listing updated:
Listed by:
Shannon S Eschberger 404-791-4530,
Harry Norman Realtors
Bought with:
Erica L Wagner, 252541
Keller Williams Community Partners
Source: GAMLS,MLS#: 10658805
Facts & features
Interior
Bedrooms & bathrooms
- Bedrooms: 4
- Bathrooms: 4
- Full bathrooms: 3
- 1/2 bathrooms: 1
Rooms
- Room types: Bonus Room, Game Room, Laundry, Media Room
Dining room
- Features: Seats 12+, Separate Room, L Shaped
Kitchen
- Features: Breakfast Room, Kitchen Island, Breakfast Area
Heating
- Forced Air, Central, Zoned
Cooling
- Central Air, Electric, Zoned
Appliances
- Included: Dishwasher, Disposal, Gas Water Heater, Microwave, Refrigerator, Trash Compactor
- Laundry: In Hall
Features
- Bookcases, Central Vacuum, Double Vanity, Wet Bar
- Flooring: Hardwood, Tile
- Windows: Window Treatments
- Basement: None
- Number of fireplaces: 2
- Fireplace features: Factory Built, Family Room, Gas Log, Gas Starter, Master Bedroom
- Common walls with other units/homes: 2+ Common Walls,No One Above,No One Below
Interior area
- Total structure area: 3,638
- Total interior livable area: 3,638 sqft
- Finished area above ground: 3,638
- Finished area below ground: 0
Property
Parking
- Total spaces: 2
- Parking features: Garage, Garage Door Opener, Kitchen Level, Storage
- Has garage: Yes
Accessibility
- Accessibility features: Accessible Elevator Installed
Features
- Levels: Three Or More
- Stories: 3
- Patio & porch: Patio
- Exterior features: Gas Grill
- Fencing: Fenced,Privacy,Wood
- Body of water: None
Lot
- Size: 2,134 Square Feet
- Features: Level, Private
Details
- Parcel number: 12 270007471059
- Special conditions: As Is
Construction
Type & style
- Home type: Townhouse
- Architectural style: Traditional
- Property subtype: Townhouse
- Attached to another structure: Yes
Materials
- Brick
- Foundation: Slab
- Roof: Composition
Condition
- Resale
- New construction: No
- Year built: 2014
Utilities & green energy
- Sewer: Public Sewer
- Water: Public
- Utilities for property: Cable Available, Electricity Available, Natural Gas Available, Phone Available, Underground Utilities, Water Available
Community & HOA
Community
- Features: Gated, Park, Sidewalks, Street Lights
- Security: Carbon Monoxide Detector(s), Fire Sprinkler System, Smoke Detector(s)
- Subdivision: Haynes Park
HOA
- Has HOA: Yes
- Services included: Maintenance Grounds, Trash
- HOA fee: $7,140 annually
Location
- Region: Alpharetta
Financial & listing details
- Price per square foot: $272/sqft
- Tax assessed value: $736,400
- Annual tax amount: $4,608
- Date on market: 1/2/2026
- Cumulative days on market: 10 days
- Listing agreement: Exclusive Agency
- Listing terms: Cash,Conventional
- Electric utility on property: Yes
Price history
| Date | Event | Price |
|---|---|---|
| 2/20/2026 | Sold | $990,000+0%$272/sqft |
Source:  GAMLS #10658805 Report a problem GAMLS #10658805 Report a problem | ||
| 1/16/2026 | Pending sale | $989,900$272/sqft |
Source:  FMLS GA #7693433 Report a problem FMLS GA #7693433 Report a problem | ||
| 1/2/2026 | Listed for sale | $989,900$272/sqft |
Source: GAMLS #10658805 Report a problem | ||
Public tax history
| Year | Property taxes | Tax assessment |
|---|---|---|
| 2025 | $4,608 +3.1% | $294,560 |
| 2024 | $4,471 +15.6% | $294,560 |
| 2023 | $3,869 -8.4% | $294,560 +23% |
| 2022 | $4,225 +0.4% | $239,400 +20.8% |
| 2021 | $4,209 -27.4% | $198,200 -3.5% |
| 2020 | $5,796 +23.2% | $205,360 +33.2% |
| 2019 | $4,705 | $154,160 |
| 2018 | $4,705 | $154,160 |
| 2017 | $4,705 +16.5% | $154,160 |
| 2016 | $4,039 -16.7% | $154,160 |
| 2015 | $4,852 | $154,160 |
Find assessor info on the county website
Neighborhood: 30009
Nearby homes
- $922,4004 bd3 ba3.1k sqft600 Nottaway Ln, Alpharetta, GA 30009Off Market
- $895,3004 bd4 ba3.5k sqft604 Nottaway Ln, Alpharetta, GA 30009Off Market
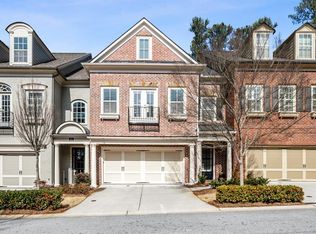
- $883,9004 bd4 ba3.1k sqft604 Nottaway Ln #0, Alpharetta, GA 30009Off Market
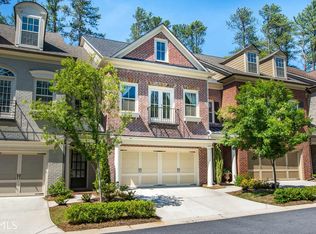
- $881,5004 bd4 ba3.5k sqft606 Nottaway Ln, Alpharetta, GA 30009Off Market

- $925,5004 bd3 ba3.1k sqft608 Nottaway Ln, Alpharetta, GA 30009Off Market
- $756,4004 bd3 ba2k sqft506 Nottaway Ln, Alpharetta, GA 30009Off Market
- $964,6004 bd4 ba3.7k sqft508 Nottaway Ln, Alpharetta, GA 30009Off Market
- $800,0004 bd4 ba-- sqft504 Nottaway Ln, Alpharetta, GA 30009Sold
Nearby schools
GreatSchools rating
- 8/10Manning Oaks Elementary SchoolGrades: PK-5Distance: 1.3 mi
- 8/10Northwestern Middle SchoolGrades: 6-8Distance: 3.3 mi
- 10/10Milton High SchoolGrades: 9-12Distance: 3.4 mi
Schools provided by the listing agent
- Elementary: Manning Oaks
- Middle: Northwestern
- High: Milton
Source: GAMLS. This data may not be complete. We recommend contacting the local school district to confirm school assignments for this home.
Get a cash offer in 3 minutes
Find out how much your home could sell for in as little as 3 minutes with a no-obligation cash offer.
Estimated market value
$964,800
Get a cash offer in 3 minutes
Find out how much your home could sell for in as little as 3 minutes with a no-obligation cash offer.
Estimated market value
$964,800
- Georgia
- Fulton County
- Alpharetta
- 30009
- 602 Nottaway Ln
