Skip main navigation
Sold for $525,000
  • $525,000

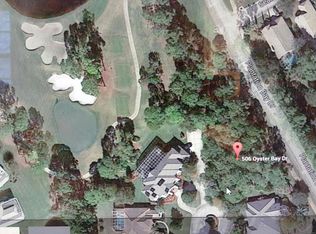
    504 OYSTER BAY DRIVE, ORMOND BEACH, FL 32174

    3beds
    2,537sqft
    Single Family Residence
    Built in 1996
    0.5 Acres Lot
    $608,700 Zestimate®
    $207/sqft
    $3,377 Estimated rent

    Home value

    $608,700

    $572,000 - $645,000

    $3,377/mo

    Zestimate® history
    Loading
    Loading...

    Owner options

    List your home for rent

    $3,377/mo

    Rent Zestimate®

    Find your next renter with Zillow Rental Manager. Plus, with online applications, you can quickly screen prospective tenants – for free.

    Learn more

    $3,377/mo

    Rent Zestimate®

    Refinance and save

    $3,671/mo

    Est. payment

    Refinancing to a lower rate could help reduce your monthly payments and save thousands over the life of the loan.

    See today's rates

    $3,671/mo

    Est. payment

    Explore your selling options

    Work with a Zillow partner agent

    Leverage their expertise and Zillow's premium Showcase listings to get your home seen by more buyers.

    Get started

    List with your own agent

    Get your home in front of millions of buyers by listing it on Zillow.

    Learn how to do it

    Sell it yourself

    Take full control of how buyers see your home on Zillow by listing For Sale by Owner (FSBO).

    List your home

    What's special

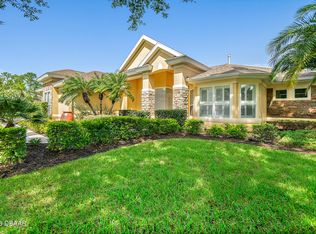
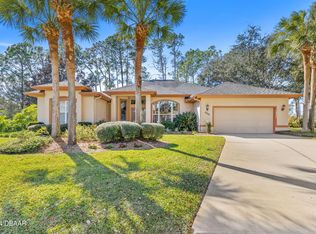
    Imagine sitting on your front porch sipping a lemonade in your rocking chair in this peaceful and quite gated neighborhood of Plantation Bay. This unique built home has all the features you desire. Large three bedrooms two with en suite bathrooms. Split floor plan. A superior kitchen with an island and plenty of cabinet space in the solid wood cabinets. Corian counter tops. Stainless steel appliances. A large 3 car garage that has its own golf cart parking and side entrance. Or enjoy a little time in your covered and screened back porch are where you will find an outdoor kitchen and an inground hot tub. Plenty of space for a large family get together, You can also enjoy the grounds of this amazing community. Private club including 45 holes of golf, resort style pool with bar and social area, pickle ball & bocce court, tennis fitness and spa. In Plantation Bay you will also find 2 clubhouses with full restaurants. Room for a pool!

    Zillow last checked:

    Listing updated:

    Listed by:

    Lancelot Lenard, LLC 786-449-7518,

    FLORIDA HOMES REALTY & MORTGAGE 904-996-9144

    Bought with:

    Rosi Smith

    REDFIN CORPORATION

    Source: Stellar MLS,MLS#: V4928442MLS LogoOriginating MLS: Tampa

    Facts & features

    Interior

    Bedrooms & bathrooms
    • Bedrooms: 3
    • Bathrooms: 3
    • Full bathrooms: 3
    Rooms
    • Room types: Dining Room, Living Room, Great Room, Utility Room
    Primary bedroom
    • Features: Ceiling Fan(s), Dual Sinks, En Suite Bathroom, Handicapped Accessible, Walk-In Closet(s)
    • Level: First
    • Dimensions: 18.8x14.5
    Bedroom 1
    • Features: Ceiling Fan(s), En Suite Bathroom, Walk-In Closet(s)
    • Level: First
    • Dimensions: 12.4x15.1
    Bedroom 2
    • Features: Ceiling Fan(s), En Suite Bathroom
    • Level: First
    • Dimensions: 12.4x15.1
    Primary bathroom
    • Features: Tub with Separate Shower Stall, Walk-In Tub
    • Level: First
    • Dimensions: 13.3x14.1
    Bathroom 1
    • Features: Shower No Tub
    • Level: First
    • Dimensions: 12.4x5.1
    Bathroom 2
    • Features: Tub With Shower
    • Level: First
    • Dimensions: 8.2x5.1
    Balcony porch lanai
    • Level: First
    • Dimensions: 28x24.6
    Dining room
    • Level: First
    • Dimensions: 13.3x14.3
    Family room
    • Level: First
    • Dimensions: 11.3x14.3
    Foyer
    • Level: First
    • Dimensions: 5.1x12
    Great room
    • Level: First
    • Dimensions: 21.2x19.9
    Kitchen
    • Features: Granite Counters
    • Level: First
    • Dimensions: 12.1x14.6
    Laundry
    • Level: First
    • Dimensions: 6.3x11.5
    Heating
    • Heat Pump
    Cooling
    • Central Air
    Appliances
    • Included: Oven, Cooktop, Dishwasher, Disposal, Electric Water Heater, Exhaust Fan, Ice Maker, Microwave, Range Hood, Refrigerator
    • Laundry: Inside, Laundry Room
    Features
    • Ceiling Fan(s), Crown Molding, Eating Space In Kitchen, High Ceilings, Kitchen/Family Room Combo, Primary Bedroom Main Floor, Solid Wood Cabinets, Split Bedroom, Walk-In Closet(s)
    • Flooring: Carpet, Tile, Hardwood
    • Doors: French Doors, Outdoor Kitchen, Sliding Doors
    • Windows: Drapes, Shutters, Window Treatments
    • Has fireplace: No
    Interior area
    • Total structure area: 4,538
    • Total interior livable area: 2,537 sqft

    Property

    Parking
    • Total spaces: 3
    • Parking features: Driveway, Garage Door Opener, Golf Cart Garage, Ground Level, Off Street, Oversized
    • Attached garage spaces: 3
    • Has uncovered spaces: Yes
    • Details: Garage Dimensions: 32x23
    Accessibility
    • Accessibility features: Accessible Full Bath
    Features
    • Levels: One
    • Stories: 1
    • Patio & porch: Covered, Front Porch, Rear Porch, Screened
    • Exterior features: Irrigation System, Outdoor Kitchen, Sprinkler Metered
    • Has spa: Yes
    • Spa features: Heated, In Ground
    • Has view: Yes
    • View description: Garden, Trees/Woods
    Lot
    • Size: 0.5 Acres
    • Features: Cul-De-Sac, Near Golf Course, Sidewalk
    • Residential vegetation: Mature Landscaping
    Details
    • Parcel number: 31110300107000
    • Zoning: PUD
    • Special conditions: None

    Construction

    Type & style
    • Home type: SingleFamily
    • Architectural style: Traditional
    • Property subtype: Single Family Residence
    Materials
    • Brick
    • Foundation: Slab
    • Roof: Tile
    Condition
    • New construction: No
    • Year built: 1996

    Utilities & green energy

    • Sewer: Public Sewer
    • Water: Public
    • Utilities for property: Cable Connected, Electricity Connected, Propane, Sewer Connected, Underground Utilities, Water Connected
    Green energy
    • Indoor air quality: No Smoking-Interior Buildg, Whole House Vacuum System

    Community & HOA

    Community
    • Features: Clubhouse, Gated, Golf Carts OK, Golf, Playground, Restaurant
    • Security: Security Gate
    • Pet fee: $0 monthly
    • Subdivision: PLANTATION BAY SEC 01B 05 UN 0
    HOA
    • Has HOA: Yes
    • Services included: 24-Hour Guard, Maintenance Grounds, Security
    • HOA fee: $90 monthly
    • HOA name: Margie Hall
    • HOA phone: 386-437-0038
    • Second HOA name: Plantation Bay
    Location
    • Region: Ormond Beach

    Financial & listing details

    • Price per square foot: $207/sqft
    • Tax assessed value: $597,489
    • Annual tax amount: $4,355
    • Date on market: 1/27/2023
    • Cumulative days on market: 87 days
    • Listing terms: Cash,Conventional,VA Loan
    • Ownership: Fee Simple
    • Total actual rent: 0
    • Electric utility on property: Yes
    • Road surface type: Concrete

    Price history

    DateEventPrice
    9/8/2023Sold$525,000-16.7%$207/sqft
    Source: Stellar MLS #V4928442 Report a problem
    4/24/2023Pending sale$629,900$248/sqft
    Source: St Augustine St Johns County BOR #229807 Report a problem
    3/23/2023Price change$629,900-4.8%$248/sqft
    Source: Stellar MLS #V4928442 Report a problem
    3/2/2023Price change$661,450-1.5%$261/sqft
    Source: St Augustine St Johns County BOR #229807 Report a problem
    1/28/2023Listed for sale$671,450+64.6%$265/sqft
    Source: Stellar MLS #V4928442 Report a problem
    2/11/2004Sold$408,000+1065.7%$161/sqft
    Source: Public Record Report a problem
    10/6/1995Sold$35,000$14/sqft
    Source: Public Record Report a problem

    Public tax history

    YearProperty taxesTax assessment
    2025$3,339 +1.8%$213,169 +2.9%
    2024$3,280 -26%$207,162 -23.5%
    2023$4,433 +1.8%$270,624 +3%
    2022$4,356 $262,742 +3%
    2021-- $255,089 +1.4%
    2020$4,410 $251,567 +2.3%
    2019$4,410 +0.9%$245,911 +1.9%
    2018$4,368 +1%$241,326 +2.1%
    2017$4,327 -0.1%$236,362 +2.1%
    2016$4,332 -0.4%$231,500 +0.7%
    2015$4,350 -0.7%$229,891 +0.8%
    2014$4,382 $228,066 +1.5%
    2013-- $224,696 -1.7%
    2012-- $228,478 -0.1%
    2011-- $228,644 -12.5%
    2010-- $261,258 -8.2%
    2009-- $284,449 -18%
    2007-- $347,034 -0.5%
    2006-- $348,727 +6.1%
    2005-- $328,709 +19.3%
    2004-- $275,597 +38.6%
    2003-- $198,895 +2.4%
    2002-- $194,233 +1.6%
    2001-- $191,175 +1.9%
    2000-- $187,619
    Find assessor info on the county website

    Neighborhood: 32174

    Nearby schools

    GreatSchools rating
    Schools provided by the listing agent
    • Elementary: Pathways Elem
    • Middle: Ormond Beach Middle
    • High: Seabreeze High School

    Source: Stellar MLS. This data may not be complete. We recommend contacting the local school district to confirm school assignments for this home.

    Get a cash offer in 3 minutes
    Find out how much your home could sell for in as little as 3 minutes with a no-obligation cash offer.
    Estimated market value
    $608,700
    Get a cash offer in 3 minutes
    Find out how much your home could sell for in as little as 3 minutes with a no-obligation cash offer.
    Estimated market value
    $608,700