MOTIVATED SELLER AND BRAND NEW ROOF!!! Nestled in a private cul-de-sac, in prestigious Plantation Bay Gated Golf Community, this Preakness model home offers spacious rooms, volume ceilings, elegant architectural detail, and solid, concrete block construction. Four bedrooms in a split floor plan, offer privacy. The Primary Suite features an oversized bath with separate tub and shower, double sink vanity, and large walk-in closet. Double sliders provide access to the screened lanai. The spacious, open kitchen has a center island for casual dining. Storage and work space abound with this open flow eat-in kitchen. A breakfast nook overlooks the garden and lanai. The family room has a cozy gas fireplace. This one owner home has been meticulously cared for and boasts a new dishwasher and water heater installed in 2017. HVAC units installed in 2013 & 2015. Upgrades abound in this 2,608 sq. ft., 4 bedroom, 3 bath residence. Double entry doors and hallway panel are beautifully etched. The Whirlpool refrigerator was purchased in 2016. The propane tank for the fireplace is owned, saving an annual lease fee. Tray ceilings elegantly adorn the Primary Suite. Two of the guest rooms have attractive chair rails, with architectural detail, and attractive, Florida paint schemes. The oversized lanai was re-screened in 2016 and has speakers for outdoor enjoyment. Mature landscaping and an irrigation system makes the back yard a real oasis. Conveniently situated, you can walk to the new, $30-million dollar Founder's Clubhouse, Tennis, Wellness Center, Cabana Bar & Grill and pool. Membership optional, with various levels offered. You'll enjoy the Florida Lifestyle in this light, bright residence. Close to shopping, beaches, hospitals, houses of worship, NASCAR and Colleges and Universities. Only a one hour drive to Orlando. Did I mention you're on a private cul-de-sac? Did I mention that the concrete block construction provides peace of mind in hurricanes and lower insurance rates than other types of construction? Don't wait 9 months or more for a new build! Once you view this home, you'll want to make it yours!
Closed
$460,000
608 Moss Creek Dr, Ormond Beach, FL 32174
4beds
2,608sqft
Single Family Residence, Residential
Built in 2000
0.88 Acres Lot
$458,100 Zestimate®
$176/sqft
$3,249 Estimated rent
Home value
$458,100
$412,000 - $508,000
$3,249/mo
Zestimate® history
Owner options
List your home for rent
$3,249/mo
Rent Zestimate®
Find your next renter with Zillow Rental Manager. Plus, with online applications, you can quickly screen prospective tenants – for free.
$3,249/mo
Rent Zestimate®
Refinance and save
$3,489/mo
Est. payment
Refinancing to a lower rate could help reduce your monthly payments and save thousands over the life of the loan.
$3,489/mo
Est. payment
Explore your selling options
Work with a Zillow partner agent
Leverage their expertise and Zillow's premium Showcase listings to get your home seen by more buyers.
Get startedList with your own agent
Get your home in front of millions of buyers by listing it on Zillow.
Learn how to do itSell it yourself
Take full control of how buyers see your home on Zillow by listing For Sale by Owner (FSBO).
List your homeWhat's special
Zillow last checked:
Listing updated:
Listed by:
Brian Hunter 386-235-7490,
Claire Hunter Realty, Inc.
Bought with:
non member
Nonmember office
Source: DBAMLS,MLS#: 1203385
Facts & features
Interior
Bedrooms & bathrooms
- Bedrooms: 4
- Bathrooms: 3
- Full bathrooms: 3
Bedroom 1
- Level: Main
- Area: 270 Square Feet
- Dimensions: 15.00 x 18.00
Bedroom 2
- Area: 144 Square Feet
- Dimensions: 12.00 x 12.00
Bedroom 3
- Area: 120 Square Feet
- Dimensions: 10.00 x 12.00
Bedroom 4
- Area: 132 Square Feet
- Dimensions: 11.00 x 12.00
Dining room
- Area: 132 Square Feet
- Dimensions: 11.00 x 12.00
Family room
- Area: 196 Square Feet
- Dimensions: 14.00 x 14.00
Kitchen
- Description: Eat-in Kitchen
- Level: Main
- Area: 110 Square Feet
- Dimensions: 10.00 x 11.00
Living room
- Area: 192 Square Feet
- Dimensions: 12.00 x 16.00
Other
- Description: Porch/Balcony
- Area: 495 Square Feet
- Dimensions: 15.00 x 33.00
Heating
- Central, Electric
Cooling
- Central Air
Appliances
- Included: Refrigerator, Microwave, Electric Range, Dishwasher
- Laundry: Electric Dryer Hookup, Washer Hookup
Features
- Breakfast Nook, Ceiling Fan(s), Eat-in Kitchen, Entrance Foyer, Kitchen Island, Pantry, Primary Downstairs, Split Bedrooms, Walk-In Closet(s)
- Flooring: Carpet, Tile
- Number of fireplaces: 1
- Fireplace features: Gas
Interior area
- Total structure area: 3,728
- Total interior livable area: 2,608 sqft
Property
Parking
- Total spaces: 2
- Parking features: Attached, Garage, Garage Door Opener
- Attached garage spaces: 2
Features
- Levels: One
- Stories: 1
- Patio & porch: Patio, Porch, Rear Porch, Screened
Lot
- Size: 0.88 Acres
- Dimensions: 298 x 314 x 284
- Features: Cul-De-Sac, Wooded
Details
- Parcel number: 311102000650
- Zoning description: Single Family
Construction
Type & style
- Home type: SingleFamily
- Architectural style: Other
- Property subtype: Single Family Residence, Residential
Materials
- Block, Concrete, Stucco
- Foundation: Slab
- Roof: Shingle
Condition
- New construction: No
- Year built: 2000
Utilities & green energy
- Sewer: Public Sewer
- Water: Public
- Utilities for property: Cable Available, Electricity Connected, Sewer Connected, Water Connected
Community & HOA
Community
- Security: 24 Hour Security, Gated with Guard, Security Gate
- Subdivision: Plantation Bay
HOA
- Has HOA: Yes
- Amenities included: Jogging Path, Park, Playground, Pool, Management - On Site
- Services included: Security
- HOA fee: $297 quarterly
- HOA name: PLANTATION BAY COMMUNITY ASSOCIATION, INC.
Location
- Region: Ormond Beach
Financial & listing details
- Price per square foot: $176/sqft
- Tax assessed value: $501,868
- Annual tax amount: $3,814
- Date on market: 9/1/2024
- Listing terms: Cash,Conventional,FHA,VA Loan
- Electric utility on property: Yes
- Road surface type: Paved
Price history
| Date | Event | Price |
|---|---|---|
| 5/9/2025 | Sold | $460,000-7.6%$176/sqft |
Source:  DBAMLS #1203385 Report a problem DBAMLS #1203385 Report a problem | ||
| 3/26/2025 | Pending sale | $498,000$191/sqft |
Source:  Stellar MLS #FC303575 Report a problem Stellar MLS #FC303575 Report a problem | ||
| 3/26/2025 | Contingent | $498,000$191/sqft |
Source: DBAMLS #1203385 Report a problem | ||
| 2/3/2025 | Price change | $498,000-9.3%$191/sqft |
Source: DBAMLS #1203385 Report a problem | ||
| 11/12/2024 | Price change | $549,000-4.5%$211/sqft |
Source: DBAMLS #1203385 Report a problem | ||
| 9/1/2024 | Listed for sale | $575,000+1.8%$220/sqft |
Source: DBAMLS #1203385 Report a problem | ||
| 7/11/2024 | Listing removed | $565,000$217/sqft |
Source: Stellar MLS #FC297958 Report a problem | ||
| 5/4/2024 | Price change | $565,000-3.4%$217/sqft |
Source: DBAMLS #1119484 Report a problem | ||
| 4/12/2024 | Price change | $585,000-2.3%$224/sqft |
Source: DBAMLS #1119484 Report a problem | ||
| 2/12/2024 | Listed for sale | $599,000+87.8%$230/sqft |
Source: DBAMLS #1119484 Report a problem | ||
| 5/1/2020 | Listing removed | $319,000$122/sqft |
Source: Claire Hunter Realty, Inc. #1063959 Report a problem | ||
| 3/4/2020 | Price change | $319,000-1.5%$122/sqft |
Source: Claire Hunter Realty, Inc. #1063959 Report a problem | ||
| 10/30/2019 | Listed for sale | $324,000$124/sqft |
Source: Claire Hunter Realty, Inc. #1063959 Report a problem | ||
| 9/13/2019 | Listing removed | $324,000$124/sqft |
Source: Claire Hunter Realty, Inc. #1047997 Report a problem | ||
| 3/23/2019 | Price change | $324,000-1.5%$124/sqft |
Source: Claire Hunter Realty, Inc. #1047997 Report a problem | ||
| 9/12/2018 | Listed for sale | $329,000-1.5%$126/sqft |
Source: Claire Hunter Realty, Inc. #1047997 Report a problem | ||
| 7/6/2018 | Listing removed | $334,000$128/sqft |
Source: Claire Hunter Realty, Inc. #1031214 Report a problem | ||
| 12/29/2017 | Price change | $334,000-4.3%$128/sqft |
Source: Claire Hunter Realty, Inc. #1031214 Report a problem | ||
| 7/5/2017 | Listed for sale | $349,000+65.7%$134/sqft |
Source: Claire Hunter Realty, Inc. #1031214 Report a problem | ||
| 5/2/2000 | Sold | $210,600$81/sqft |
Source: Public Record Report a problem | ||
Public tax history
| Year | Property taxes | Tax assessment |
|---|---|---|
| 2025 | $9,075 +132% | $501,868 +106.5% |
| 2024 | $3,911 +2.5% | $243,086 +3% |
| 2023 | $3,814 +1.9% | $236,006 +3% |
| 2022 | $3,742 | $229,132 +3% |
| 2021 | -- | $222,458 +1.4% |
| 2020 | $3,781 | $219,387 +2.3% |
| 2019 | $3,781 +1% | $214,455 +1.9% |
| 2018 | $3,744 +1.1% | $210,456 +2.1% |
| 2017 | $3,704 +0.1% | $206,127 +2.1% |
| 2016 | $3,701 -0.3% | $201,887 +0.7% |
| 2015 | $3,711 -0.7% | $200,484 +0.8% |
| 2014 | $3,737 | $198,893 +1.5% |
| 2013 | -- | $195,954 -0.5% |
| 2012 | -- | $197,020 -3.5% |
| 2011 | -- | $204,143 -3.1% |
| 2010 | -- | $210,682 -0.2% |
| 2009 | -- | $211,085 -5.6% |
| 2007 | -- | $223,530 -0.5% |
| 2006 | -- | $224,620 +6.1% |
| 2005 | -- | $211,726 +3% |
| 2004 | -- | $205,559 +1.9% |
| 2003 | -- | $201,726 +2.4% |
| 2002 | -- | $196,998 +1.6% |
| 2001 | -- | $193,896 +321.5% |
| 2000 | -- | $46,000 |
Find assessor info on the county website
Neighborhood: 32174
Nearby homes
- $502,9004 bd2 ba2.3k sqft606 Moss Creek Dr, Ormond Beach, FL 32174Off Market
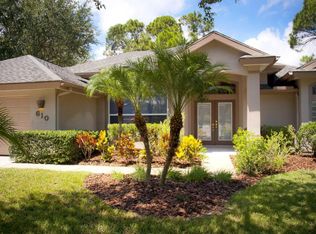
- $377,2213 bd2 ba2.4k sqft610 Moss Creek Dr, Ormond Beach, FL 32174Off Market
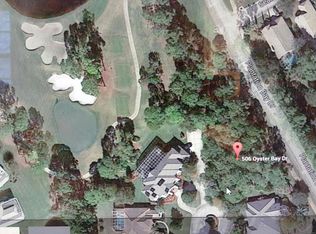
- $779,4800.617 Acres506 Oyster Bay Dr, Ormond Beach, FL 32174Off Market
- $525,0003 bd3 ba2.5k sqft504 Oyster Bay Dr, Ormond Beach, FL 32174Sold
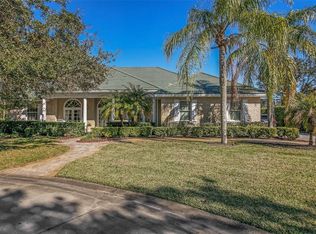
- $511,7003 bd3 ba2.7k sqft600 Moss Creek Dr, Ormond Beach, FL 32174Off Market
- $397,1003 bd2 ba2.1k sqft401 Seabrook Rd, Ormond Beach, FL 32174Off Market
- $564,9003 bd2 ba2.6k sqft500 Oyster Bay Dr, Ormond Beach, FL 32174Off Market
- $447,2003 bd2 ba1.9k sqft602 Moss Creek Dr, Ormond Beach, FL 32174Off Market
Nearby schools
GreatSchools rating
- 6/10Pathways Elementary SchoolGrades: PK-5Distance: 8.1 mi
- 5/10Ormond Beach Middle SchoolGrades: 6-8Distance: 7.4 mi
- 7/10Seabreeze High SchoolGrades: 9-12Distance: 11.2 mi
Get a cash offer in 3 minutes
Find out how much your home could sell for in as little as 3 minutes with a no-obligation cash offer.
Estimated market value
$458,100
Get a cash offer in 3 minutes
Find out how much your home could sell for in as little as 3 minutes with a no-obligation cash offer.
Estimated market value
$458,100
- Florida
- Volusia County
- Ormond Beach
- 32174
- 608 Moss Creek Dr
Nearby cities
Nearby neighborhoods
Nearby zip codes
Other Ormond Beach Topics
