Skip main navigation
Pending
  • $1,699,000

    504 Pond View Ln, Hunt Valley, MD 21030

    6beds
    7,500sqft
    : 
    $10,637/mo
    Get pre-qualified
    Single Family Residence
    Built in 2005
    1.04 Acres Lot
    $1,680,400 Zestimate®
    $227/sqft
    $178/mo HOA

    What's special

    Additional rear staircaseSweeping curved staircaseDramatic two-story foyerPrivate stone patioPicturesque golf course viewsGenerous room sizes throughoutExpansive lower level
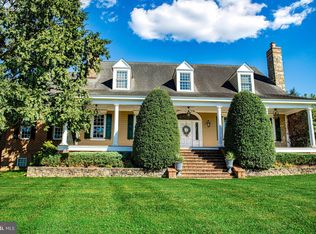
    One of only 22 homes in the Hayfields Country Club and Golf Course community, this exceptional custom estate is gracefully positioned on more than one acre overlooking the 9th tee and tucked away on a quiet cul-de-sac. Offering over 7,500 square feet of beautifully finished living space across three levels, this remarkable residence blends timeless elegance with exceptional craftsmanship and modern luxury. A dramatic two-story foyer with a sweeping curved staircase sets the tone upon entry, while 10-foot ceilings on the main and lower levels, 9-foot ceilings on the upper level, and 8-foot solid-core doors throughout the main and lower levels create a grand sense of scale and quality. Solid-core doors continue throughout the upper level, further reflecting the home’s superior construction and attention to detail. The thoughtfully designed floor plan offers six bedrooms, five full baths, and one half bath, along with two additional flex rooms ideal for home offices, libraries, studies, or dens. An additional rear staircase provides convenient access to the upper level. The expansive lower level is perfectly suited for multi-generational living or extended guest stays, featuring a private in-law suite with its own entrance, spacious living and dining area, kitchen, large bedroom with walk-in closet, full bath, and private stone patio. Entertainment and wellness are equally impressive with a private theater and media room featuring a premium 13.2-channel Dolby Atmos surround sound system for a truly immersive cinematic experience, a professional-grade fitness center, and a dedicated massage room. Additional highlights include a 3½-car garage with soaring 13-foot ceilings, generous room sizes throughout, and picturesque golf course views. Ideally located less than one mile from I-83 and under two miles from Hunt Valley Towne Centre, this extraordinary residence offers a rare opportunity to enjoy luxury living in one of Baltimore County’s premier golf course communities.
    32 days
    |
    568
    |
    15
    |

    Zillow last checked:

    Listing updated:

    Listed by:

    Angel Stevens 410-303-8700,

    Cummings & Co. Realtors (410) 823-0033

    Source: Bright MLS,MLS#: MDBC2169606MLS Logo

      Facts & features

      Interior

      Bedrooms & bathrooms
      • Bedrooms: 6
      • Bathrooms: 6
      • Full bathrooms: 5
      • 1/2 bathrooms: 1
      • Main level bathrooms: 2
      • Main level bedrooms: 1
      Basement
      • Area: 2277
      Heating
      • Forced Air, Natural Gas
      Cooling
      • Central Air, Electric
      Appliances
      • Included: Microwave, Built-In Range, Central Vacuum, Cooktop, Dishwasher, Disposal, Dryer, Exhaust Fan, Oven, Double Oven, Oven/Range - Gas, Refrigerator, Six Burner Stove, Stainless Steel Appliance(s), Washer, Tankless Water Heater, Gas Water Heater
      Features
      • Soaking Tub, Bathroom - Walk-In Shower, Bathroom - Tub Shower, Built-in Features, Ceiling Fan(s), Dining Area, Family Room Off Kitchen, Formal/Separate Dining Room, Kitchen - Gourmet, Kitchen Island, Kitchen - Table Space, Primary Bath(s), Pantry, Recessed Lighting, Walk-In Closet(s)
      • Flooring: Carpet, Wood
      • Basement: Full,Finished,Interior Entry,Exterior Entry,Walk-Out Access,Windows
      • Number of fireplaces: 4
      • Fireplace features: Electric, Gas/Propane
      Interior area
      • Total structure area: 7,500
      • Total interior livable area: 7,500 sqft
      • Finished area above ground: 5,223
      • Finished area below ground: 2,277

      Property

      Parking
      • Total spaces: 3
      • Parking features: Garage Faces Side, Covered, Inside Entrance, Asphalt, Attached, Driveway
      • Attached garage spaces: 3
      • Has uncovered spaces: Yes
      Accessibility
      • Accessibility features: 2+ Access Exits
      Features
      • Levels: Two
      • Stories: 2
      • Pool features: Community
      Lot
      • Size: 1.04 Acres
      Details
      • Additional structures: Above Grade, Below Grade
      • Parcel number: 04082300006872
      • Zoning: R
      • Special conditions: Standard

      Construction

      Type & style
      • Home type: SingleFamily
      • Architectural style: Traditional,French,Manor
      • Property subtype: Single Family Residence
      Materials
      • Stone, Dryvit
      • Foundation: Slab
      Condition
      • New construction: No
      • Year built: 2005

      Utilities & green energy

      • Sewer: Private Septic Tank
      • Water: Well

      Community & HOA

      Community
      • Subdivision: Hayfields
      HOA
      • Has HOA: Yes
      • Amenities included: Pool Mem Avail
      • Services included: Common Area Maintenance, Management, Road Maintenance, Snow Removal
      • HOA fee: $534 quarterly
      Location
      • Region: Hunt Valley

      Financial & listing details

      • Price per square foot: $227/sqft
      • Tax assessed value: $1,600,433
      • Annual tax amount: $19,202
      • Date on market: 7/17/2026
      • Listing agreement: Exclusive Right To Sell
      • Ownership: Fee Simple

        Estimated market value

        $1,680,400

        $1.60M - $1.76M

        $7,238/mo

        Price history

        DateEventPrice
        7/27/2026Pending sale$1,699,000$227/sqft
        Source: Bright MLS #MDBC2169606 Report a problem
        7/17/2026Listed for sale$1,699,000+553.5%$227/sqft
        Source: Bright MLS #MDBC2169606 Report a problem
        2/25/2002Sold$260,000$35/sqft
        Source: Public Record Report a problem

        Public tax history

        YearProperty taxesTax assessment
        2025$19,262 +12.1%$1,584,300 +11.8%
        2024$17,177 +13.4%$1,417,267 +13.4%
        2023$15,153 +15.4%$1,250,233 +15.4%
        2022$13,128 $1,083,200
        2021$13,128 $1,083,200
        2020$13,128 -13.6%$1,083,200 -13.6%
        2019$15,186 +177.2%$1,253,000 +177.2%
        2018$5,479 $452,100
        2017$5,479 -62.2%$452,100
        2016$14,501 $452,100
        2015$14,501 $452,100
        2014$14,501 $452,100
        2013-- $452,100
        2012-- $452,100 -62.5%
        2011-- $1,204,900 -36%
        2010-- $1,881,760 +17.2%
        2009-- $1,605,572 +18.7%
        2008-- $1,352,720 +28.4%
        2007-- $1,053,200 +2.7%
        2006-- $1,025,626 +308.6%
        2005-- $251,000 +11.1%
        2004-- $225,900 +3%
        2003-- $219,350 +3.1%
        2002-- $212,800 +3.2%
        2001-- $206,250
        Find assessor info on the county website

        Monthly payment

        Est. payment

        Payment breakdown

        Explore the cost of this home by adjusting the details. Changes won't be saved.
        All calculations are estimates and provided by Zillow, Inc. for informational purposes only. Actual amounts may vary.
        HOA fees may include property taxes on listings classified as Co-Ops. Contact the listing agent and/or owner for fee details.
        See how much you could borrow to make a competitive offer.

        Climate risks

        Neighborhood: 21030

        Getting around

        11 / 100
        Car-Dependent
        12 / 100
        Somewhat Bikeable

        Nearby schools

        GreatSchools rating
        Schools provided by the listing agent
        • Elementary: Pot Spring
        • Middle: Cockeysville
        • High: Dulaney
        • District: Baltimore County Public Schools

        Source: Bright MLS. This data may not be complete. We recommend contacting the local school district to confirm school assignments for this home.

        A local agent can set up tours, give advice and negotiate with sellers.

        Browse local experts

        Similar homes