Skip main navigation
Sold for $1,675,000
  • $1,675,000

    500 Pond View Ln, Cockeysville, MD 21030

    5beds
    9,785sqft
    Single Family Residence
    Built in 2002
    1.08 Acres Lot
    $1,741,100 Zestimate®
    $171/sqft
    $7,369 Estimated rent

    Home value

    $1,741,100

    $1.58M - $1.92M

    $7,369/mo

    Zestimate® history
    Loading
    Loading...

    Owner options

    List your home for rent

    $7,369/mo

    Rent Zestimate®

    Find your next renter with Zillow Rental Manager. Plus, with online applications, you can quickly screen prospective tenants – for free.

    Learn more

    $7,369/mo

    Rent Zestimate®

    Refinance and save

    $10,948/mo

    Est. payment

    Refinancing to a lower rate could help reduce your monthly payments and save thousands over the life of the loan.

    See today's rates

    $10,948/mo

    Est. payment

    Explore your selling options

    Work with a Zillow partner agent

    Leverage their expertise and Zillow's premium Showcase listings to get your home seen by more buyers.

    Get started

    List with your own agent

    Get your home in front of millions of buyers by listing it on Zillow.

    Learn how to do it

    Sell it yourself

    Take full control of how buyers see your home on Zillow by listing For Sale by Owner (FSBO).

    List your home

    What's special

    Home officeMulti-generational livingHeated grotto-style poolWood-burning fireplacesElegant wainscotingAmple storageFrench doors
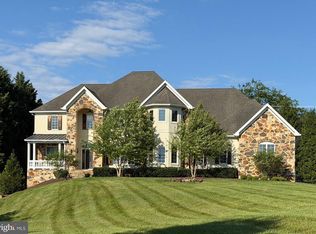
    Welcome to 500 Pond View Ln, a stunning Southern Living-inspired estate nestled on over an acre with sweeping views of Hayfields Country Club. This custom-built home boasts 7 bedrooms, 4.5 baths, and over 9,700 sq ft of meticulously crafted finished living space. Step through the solid walnut entry door into the grand foyer with vaulted ceilings, hardwood flooring, and elegant wainscoting. The formal living and dining rooms each feature wood-burning fireplaces, marble surrounds, and intricate crown molding. The gourmet kitchen is a chef's dream, with custom cabinetry, granite counters, tumbled marble backsplash, twin under counter smart Jenn-Air stainless steel ovens, 6 burner gas cooktop with downdraft vent, and a spacious breakfast room that opens to a covered veranda. Two large peninsula counters offer additional storage a beverage station and ice maker. A large butlers pantry/bar area offres cherry cabinetry, wine racks, and granite counters. A spacious mudroom sits between the pool area and garage with custom built cabinetry, storage bins, and additional dishwasher and sink/wash area. The great room impresses with a coffered ceiling, an oversized stone and brick wood burning Rumford fireplace, and floor-length windows overlooking the serene backyard oasis and covered verandah. Relax in the large main-level primary suite with French doors leading to the veranda, a luxurious updated bath complete with dual vanity, freestanding soak in tub, vaulted ceilings, walk in glass enclosed shower, and a custom built dressing room. Upstairs, four additional bedrooms provide space for family or guests, each offering unique charm and ample storage. Two additional full bathrooms sit on the upper level as well. The upper level has a large open den currently used as a home office with steps down into a spacious media room. The large media room spans 26 x 26 with vaulted ceilings, built in cherry entertainment center, surround sound and Samsung TV that will convey with the home. Up one more flight of steps is a large finished, conditioned, attic area that can be used as additional flex space or a 7th bedroom. Entertain in style in the lower level, complete with a recreation room complete with pool table, home gym area, and a large home theater with surround sound. The opposite side of the lower level is perfect for an in law suite and/or multi-generational living. Complete with gas fireplace, living area, sleeping area and full bathroom. Step outside to find a heated, grotto-style pool, extensive bluestone patios, and a built-in grilling station—perfect for enjoying Maryland’s seasons. This home combines timeless elegance with modern amenities, including a five-zone HVAC, a standby generator, and a Sonos sound system. Don't miss the opportunity to make 500 Pond View Ln your forever home—luxury living at its finest.

    Zillow last checked:

    Listing updated:

    Listed by:

    Timothy Langhauser 443-928-8793,

    Compass Home Group, LLC

    Bought with:

    Michelle Pappas, 594853

    Berkshire Hathaway HomeServices Homesale Realty

    Source: Bright MLS,MLS#: MDBC2107816MLS Logo

    Facts & features

    Interior

    Bedrooms & bathrooms
    • Bedrooms: 5
    • Bathrooms: 5
    • Full bathrooms: 4
    • 1/2 bathrooms: 1
    • Main level bathrooms: 2
    • Main level bedrooms: 1
    Basement
    • Area: 3804
    Heating
    • Forced Air, Natural Gas
    Cooling
    • Central Air, Ceiling Fan(s), Electric
    Appliances
    • Included: Microwave, Built-In Range, Central Vacuum, Dishwasher, Disposal, Dryer, Energy Efficient Appliances, Dual Flush Toilets, Exhaust Fan, Ice Maker, Range Hood, Refrigerator, Six Burner Stove, Washer, Water Heater, Gas Water Heater
    • Laundry: Main Level, Dryer In Unit, Washer In Unit, Laundry Chute, Mud Room
    Features
    • Additional Stairway, Bathroom - Walk-In Shower, Built-in Features, Butlers Pantry, Ceiling Fan(s), Central Vacuum, Crown Molding, Entry Level Bedroom, Open Floorplan, Kitchen - Gourmet, Kitchen Island, Kitchen - Table Space, Primary Bath(s), Recessed Lighting, Sound System, Upgraded Countertops, Wainscotting, Walk-In Closet(s)
    • Flooring: Carpet, Wood
    • Doors: ENERGY STAR Qualified Doors, French Doors, Insulated
    • Windows: Bay/Bow, Transom, ENERGY STAR Qualified Windows, Insulated Windows, Screens
    • Basement: Finished,Exterior Entry,Rear Entrance
    • Number of fireplaces: 4
    • Fireplace features: Brick, Gas/Propane, Mantel(s), Marble
    Interior area
    • Total structure area: 10,546
    • Total interior livable area: 9,785 sqft
    • Finished area above ground: 6,742
    • Finished area below ground: 3,043

    Property

    Parking
    • Total spaces: 3
    • Parking features: Garage Faces Side, Storage, Garage Door Opener, Attached, Driveway
    • Attached garage spaces: 3
    • Has uncovered spaces: Yes
    Accessibility
    • Accessibility features: Other
    Features
    • Levels: Three
    • Stories: 3
    • Patio & porch: Patio, Porch
    • Has private pool: Yes
    • Pool features: In Ground, Private
    • Spa features: Bath
    • Fencing: Partial
    • Has view: Yes
    • View description: Golf Course, Panoramic, Garden, Trees/Woods
    Lot
    • Size: 1.08 Acres
    • Features: Rear Yard, Private, Open Lot, Front Yard, Backs to Trees, Adjoins Golf Course
    Details
    • Additional structures: Above Grade, Below Grade
    • Parcel number: 04082300006870
    • Zoning: R
    • Special conditions: Standard

    Construction

    Type & style
    • Home type: SingleFamily
    • Architectural style: Colonial
    • Property subtype: Single Family Residence
    Materials
    • Brick, HardiPlank Type
    • Foundation: Concrete Perimeter
    Condition
    • New construction: No
    • Year built: 2002

    Utilities & green energy

    • Sewer: On Site Septic, Private Septic Tank
    • Water: Well
    • Utilities for property: Cable Connected, Fiber Optic

    Community & neighborhood

    Location
    • Region: Cockeysville
    • Subdivision: Hayfields Manor

    HOA & financial

    HOA
    • Has HOA: Yes
    • HOA fee: $535 quarterly
    • Services included: Common Area Maintenance

    Other

    Other facts
    • Listing agreement: Exclusive Right To Sell
    • Listing terms: Cash,Conventional
    • Ownership: Fee Simple

    Price history

    DateEventPrice
    12/20/2024Sold$1,675,000-4.3%$171/sqft
    Source: Bright MLS #MDBC2107816 Report a problem
    10/18/2024Contingent$1,750,000$179/sqft
    Source: Bright MLS #MDBC2107816 Report a problem
    10/10/2024Listed for sale$1,750,000+20.7%$179/sqft
    Source: Bright MLS #MDBC2107816 Report a problem
    10/8/2020Sold$1,450,000-9.1%$148/sqft
    Source: Public Record Report a problem
    7/21/2020Pending sale$1,595,000$163/sqft
    Source: Long & Foster Real Estate, Inc. #MDBC495176 Report a problem
    5/29/2020Listed for sale$1,595,000+6.3%$163/sqft
    Source: Long & Foster Real Estate, Inc. #MDBC495176 Report a problem
    4/22/2010Sold$1,500,000-24.6%$153/sqft
    Source: Public Record Report a problem
    6/2/2009Listing removed$1,989,000$203/sqft
    Source: Listhub #BC6840819 Report a problem
    2/1/2009Listed for sale$1,989,000+711.8%$203/sqft
    Source: Listhub #BC6840819 Report a problem
    11/13/2000Sold$245,000$25/sqft
    Source: Public Record Report a problem

    Public tax history

    YearProperty taxesTax assessment
    2025$18,722 +6.8%$1,539,800 +6.5%
    2024$17,524 +7%$1,445,833 +7%
    2023$16,385 +7.5%$1,351,867 +7.5%
    2022$15,246 +0.2%$1,257,900 +0.2%
    2021$15,211 +0.2%$1,255,067 +0.2%
    2020$15,177 +0.2%$1,252,233 +0.2%
    2019$15,143 +0.6%$1,249,400 +0.6%
    2018$15,054 +0.6%$1,242,100 +0.6%
    2017$14,966 -5.2%$1,234,800 +0.6%
    2016$15,794 $1,227,500
    2015$15,794 $1,227,500
    2014$15,794 $1,227,500 -6.5%
    2013-- $1,312,600
    2012-- $1,312,600
    2011-- $1,312,600 -30.3%
    2010-- $1,884,510 +19.2%
    2009-- $1,580,356 +23.8%
    2008-- $1,276,203 +31.3%
    2007-- $972,050 +7.1%
    2006-- $907,996 +7.6%
    2005-- $843,943 +8.2%
    2004-- $779,890 +3.1%
    2003-- $756,552 +3.2%
    2002-- $733,216 +255.5%
    2001-- $206,250

    Find assessor info on the county website

    Neighborhood: 21030

    Nearby schools

    GreatSchools rating
    Schools provided by the listing agent
    • District: Baltimore County Public Schools

    Source: Bright MLS. This data may not be complete. We recommend contacting the local school district to confirm school assignments for this home.

    Get a cash offer in 3 minutes
    Find out how much your home could sell for in as little as 3 minutes with a no-obligation cash offer.
    Estimated market value
    $1,741,100
    Get a cash offer in 3 minutes
    Find out how much your home could sell for in as little as 3 minutes with a no-obligation cash offer.
    Estimated market value
    $1,741,100