What's Special: 1st Floor Guest Suite | East Facing Lot | 3 Full Baths | 3-Story - New Construction - July Completion! Built by America's Most Trusted Home Builder. Welcome to the Forsyth at 504 Provence Gate Lane in Rosewood Farm! This new three-story townhome offers a fresh layout that blends comfort, style, and everyday functionality. An expansive foyer welcomes you in, featuring a private bedroom with an en-suite bath that works beautifully for guests, a home office, or flexible living space. On the main level, the kitchen with a center island and corner pantry flows into the dining area and bright great room, opening to a charming deck for easy indoor and outdoor living. The top floor is home to a peaceful primary suite featuring a spacious shower, dual vanities, a generous walk-in closet, and elegant tray ceilings, along with a secondary bedroom with its own full bath and matching tray ceiling. Thoughtful storage throughout and an attached two car garage complete this well-balanced home designed to fit your lifestyle. Relax at the pool, meet neighbors at the clubhouse, or unwind on scenic walking trails. Enjoy weekends at Rhodes Jordan, Alexander, or Tribble Mill parks with lakes, sports courts, and trails. Explore downtown dining and live music, top Gwinnett schools, and local favorites like Coolray Field, art galleries, and the Gwinnett Historic Courthouse. Additional Highlights Include: luxury vinyl plank stair treads. Photos are for representative purposes only. MLS#10733472
Closed
Zillow last checked:
Listing updated:
Bought with:
Jesus Parra, 432986
Virtual Properties Realty.com
Source: GAMLS,MLS#: 10733472
Price history
| Date | Event | Price |
|---|---|---|
| 7/31/2026 | Sold | $369,990$188/sqft |
Source:  GAMLS #10733472 Report a problem GAMLS #10733472 Report a problem | ||
| 6/28/2026 | Pending sale | $369,990$188/sqft |
Source: GAMLS #10733472 Report a problem | ||
| 6/20/2026 | Price change | $369,990-6.2%$188/sqft |
Source: GAMLS #10733472 Report a problem | ||
| 5/18/2026 | Price change | $394,550-4.5%$201/sqft |
Source: GAMLS #10733472 Report a problem | ||
| 4/15/2026 | Listed for sale | $412,990$210/sqft |
Source:  FMLS GA #7753573 Report a problem FMLS GA #7753573 Report a problem | ||
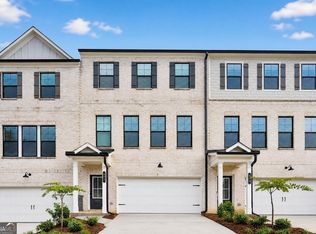
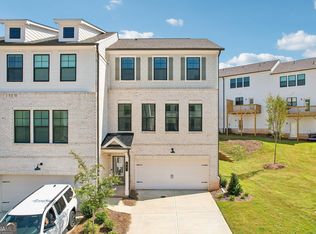
Nearby homes
Get a cash offer in 3 minutes
Find out how much your home could sell for in as little as 3 minutes with a no-obligation cash offer.
Estimated market value
$368,700
