What's Special: Secondary Bedroom with an Attached Bath | 1st Floor Guest Suite | East Facing Lot. New Construction - Ready Now! Built by America's Most Trusted Home Builder. Welcome to the Forsyth at 508 Provence Gate Lane in Rosewood Farm! This stunning new end-unit townhome features a thoughtfully designed three-level layout. The entry level welcomes you with a foyer, spacious 2-car garage, and a private bedroom suite with full bath, ideal for guests. On the second floor, enjoy open-concept living with a bright great room with a cozy fireplace that flows seamlessly into the dining area and a well-appointed kitchen with a large island, pantry, and access to the deck for easy indoor-outdoor living. A convenient half bath and added storage complete this level. Upstairs, the spacious primary suite offers a tray ceiling, walk-in closet, and en-suite bath, along with a secondary bedroom, full bath, and laundry area. Relax at the pool, meet neighbors at the clubhouse, or unwind on scenic walking trails. Enjoy weekends at Rhodes Jordan, Alexander, or Tribble Mill parks with lakes, sports courts, and trails. Explore downtown dining and live music, top Gwinnett schools, and local favorites like Coolray Field, art galleries, and the Gwinnett Historic Courthouse. Additional Highlights Include: 42" upper kitchen cabinets and LVP stair treads. Photos are for representative purposes only. MLS# MLS#10793040
Closed
$387,000
508 Provence Gate Ln, Lawrenceville, GA 30044
3beds
--sqft
Townhouse
Built in 2026
-- sqft lot
$386,900 Zestimate®
$--/sqft
$2,967 Estimated rent
Home value
$386,900
$360,000 - $418,000
$2,967/mo
Zestimate® history
Owner options
List your home for rent
$2,967/mo
Rent Zestimate®
Find your next renter with Zillow Rental Manager. Plus, with online applications, you can quickly screen prospective tenants – for free.
$2,967/mo
Rent Zestimate®
Refinance and save
$3,701/mo
Est. payment
Refinancing to a lower rate could help reduce your monthly payments and save thousands over the life of the loan.
$3,701/mo
Est. payment
Explore your selling options
Work with a Zillow partner agent
Leverage their expertise and Zillow's premium Showcase listings to get your home seen by more buyers.
Get startedList with your own agent
Get your home in front of millions of buyers by listing it on Zillow.
Learn how to do itSell it yourself
Take full control of how buyers see your home on Zillow by listing For Sale by Owner (FSBO).
List your homeWhat's special
Zillow last checked:
Listing updated:
Listed by:
Jamil Jackson 770-741-0258,
Taylor Morrison Realty of Georgia,
Damion Escoffery 770-310-5682,
Taylor Morrison Realty of Georgia
Bought with:
Non Mls Salesperson
Non-Mls Company
Source: GAMLS,MLS#: 10793040
Facts & features
Interior
Bedrooms & bathrooms
- Bedrooms: 3
- Bathrooms: 4
- Full bathrooms: 3
- 1/2 bathrooms: 1
Rooms
- Room types: Other
Kitchen
- Features: Kitchen Island, Walk-in Pantry
Heating
- Central
Cooling
- Central Air
Appliances
- Included: Dishwasher, Microwave, Oven/Range (Combo)
- Laundry: Upper Level
Features
- Double Vanity
- Flooring: Carpet, Other, Tile
- Basement: None
- Number of fireplaces: 1
- Fireplace features: Other
- Common walls with other units/homes: End Unit
Interior area
- Total structure area: 0
- Finished area above ground: 0
- Finished area below ground: 0
Property
Parking
- Total spaces: 2
- Parking features: Garage, Garage Door Opener
- Has garage: Yes
Features
- Levels: Three Or More
- Stories: 3
- Patio & porch: Deck, Patio
- Body of water: None
Lot
- Features: Other
Details
- Parcel number: R5015 500
Construction
Type & style
- Home type: Townhouse
- Architectural style: Brick Front
- Property subtype: Townhouse
- Attached to another structure: Yes
Materials
- Brick
- Foundation: Slab
- Roof: Other
Condition
- New Construction
- New construction: Yes
- Year built: 2026
Details
- Warranty included: Yes
Utilities & green energy
- Sewer: Public Sewer
- Water: Public
- Utilities for property: Natural Gas Available, Sewer Available, Underground Utilities
Green energy
- Energy efficient items: Appliances, Water Heater, Windows
Community & HOA
Community
- Features: Playground, Pool, Sidewalks, Street Lights
- Security: Carbon Monoxide Detector(s), Smoke Detector(s)
- Subdivision: Rosewood Farm
HOA
- Has HOA: Yes
- Services included: Maintenance Grounds, Swimming
- HOA fee: $1,285 annually
Location
- Region: Lawrenceville
Financial & listing details
- Date on market: 6/25/2026
- Cumulative days on market: 7 days
- Listing agreement: Exclusive Right To Sell
- Listing terms: Cash,Conventional,Other,VA Loan
Price history
| Date | Event | Price |
|---|---|---|
| 8/10/2026 | Sold | $387,000-6.5% |
Source:  GAMLS #10793040 Report a problem GAMLS #10793040 Report a problem | ||
| 7/2/2026 | Pending sale | $414,090 |
Source: GAMLS #10793040 Report a problem | ||
| 6/25/2026 | Listed for sale | $414,090 |
Source:  FMLS GA #7794601 Report a problem FMLS GA #7794601 Report a problem | ||
Public tax history
Tax history is unavailable.
Neighborhood: 30044
Nearby homes
- $395,5503 bd4 ba1.9k sqft506 Provence Gate Ln, Lawrenceville, GA 30044Pending

- $369,9903 bd4 ba1.9k sqft504 Provence Gate Ln, Lawrenceville, GA 30044Sold
- $1,000-- bd-- ba-- sqft61 Wilder Ridge Way, Lawrenceville, GA 30044Off Market
- $369,9903 bd4 ba1.9k sqft502 Provence Gate Ln, Lawrenceville, GA 30044New Construction
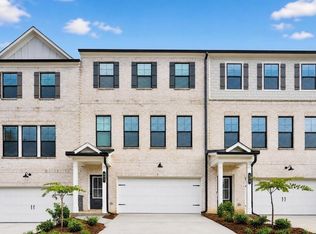
- $410,1503 bd4 ba1.9k sqft67 Wilder Ridge Way, Lawrenceville, GA 30044New Construction
- $410,000-- bd-- ba-- sqft69 Wilder Ridge Way, Lawrenceville, GA 30044Sold
- $395,9803 bd4 ba1.9k sqft605 Rose Hill Ln, Lawrenceville, GA 30044New Construction
- $99,9005 bd5 ba6k sqft2905 Rosehill Dr, Lawrenceville, GA 30044Off Market
Nearby schools
GreatSchools rating
- 6/10J. A. Alford Elementary SchoolGrades: PK-5Distance: 0.5 mi
- 6/10Richards Middle SchoolGrades: 6-8Distance: 3.3 mi
- 3/10Discovery High SchoolGrades: 9-12Distance: 3.4 mi
Schools provided by the listing agent
- Elementary: J A Alford
- Middle: Richards
- High: Discovery
Source: GAMLS. This data may not be complete. We recommend contacting the local school district to confirm school assignments for this home.
Get a cash offer in 3 minutes
Find out how much your home could sell for in as little as 3 minutes with a no-obligation cash offer.
Estimated market value
$386,900
Get a cash offer in 3 minutes
Find out how much your home could sell for in as little as 3 minutes with a no-obligation cash offer.
Estimated market value
$386,900
- Georgia
- Gwinnett County
- Lawrenceville
- 30044
- 508 Provence Gate Ln
Nearby cities
Nearby zip codes
Other Lawrenceville Topics
