Skip main navigation
Sold for $630,000
  • $630,000

    504 Quaker Dell Ln, Cary, NC 27519

    3beds
    2,394sqft
    Single Family Residence, Residential
    Built in 2005
    6,969 Square Feet Lot
    $649,800 Zestimate®
    $263/sqft
    $2,860 Estimated rent

    Home value

    $649,800

    $617,000 - $682,000

    $2,860/mo

    Zestimate® history
    Loading
    Loading...

    Owner options

    List your home for rent

    $2,860/mo

    Rent Zestimate®

    Find your next renter with Zillow Rental Manager. Plus, with online applications, you can quickly screen prospective tenants – for free.

    Learn more

    $2,860/mo

    Rent Zestimate®

    Refinance and save

    $3,976/mo

    Est. payment

    Refinancing to a lower rate could help reduce your monthly payments and save thousands over the life of the loan.

    See today's rates

    $3,976/mo

    Est. payment

    Explore your selling options

    Work with a Zillow partner agent

    Leverage their expertise and Zillow's premium Showcase listings to get your home seen by more buyers.

    Get started

    List with your own agent

    Get your home in front of millions of buyers by listing it on Zillow.

    Learn how to do it

    Sell it yourself

    Take full control of how buyers see your home on Zillow by listing For Sale by Owner (FSBO).

    List your home

    What's special

    Smooth ceilingsFresh paintNew carpetTouch-less faucetUtility sinkPedestrian doorGranite counters
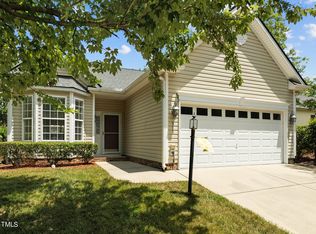
    WELCOME HOME! Immaculate, move-in ready, ranch home located in Heritage Pines 55+ Community! Home features fresh paint, smooth ceilings and new carpet. Beautifully refinished hardwoods in entryway, hallways and kitchen. Natural light pours into the formal living room and dining space and carries you into main living area. Kitchen features granite counters, tile backsplash, touch-less faucet, tons of cabinets and double doors that lead to pantry. Large primary bedroom includes oversized walk-in closet. Primary bathroom features dual sinks, walk-in shower, jetted tub and separate toilet room. Laundry room has utility sink, cabinets and closet with additional storage. 2 car garage with pedestrian door. Don't miss the walk-up semi-finished storage space ~286sqft! Relax on the back patio area with retractable awning overhead. Enjoy easy living as HOA covers landscaping! Incredible amenities offered by HOA such as pool, tennis courts, walking trails, social gatherings and more! Roof-2020. HVAC-2022.

    Zillow last checked:

    Listing updated:

    Listed by:

    Jillian Zoe Swingle 919-520-7298,

    Long & Foster Real Estate INC/Stonehenge,

    Stacey Horowitz 919-247-8759,

    Long & Foster Real Estate INC/Stonehenge

    Bought with:

    Lori Valenti, 273436

    Property Specific, LLC

    Jessica Nichole Gomez, 328665

    Property Specific, LLC

    Source: Doorify MLS,MLS#: 10012870MLS Logo

    Facts & features

    Interior

    Bedrooms & bathrooms
    • Bedrooms: 3
    • Bathrooms: 2
    • Full bathrooms: 2
    Heating
    • Forced Air, Gas Pack, Natural Gas
    Cooling
    • Central Air, Gas
    Appliances
    • Included: Dishwasher, Disposal, Dryer, Electric Range, Gas Water Heater, Microwave, Oven, Range Hood, Washer/Dryer, Water Heater
    • Laundry: Inside, Laundry Room, Main Level
    Features
    • Breakfast Bar, Ceiling Fan(s), Eat-in Kitchen, Living/Dining Room Combination, Pantry, Separate Shower, Smooth Ceilings, Walk-In Closet(s), Walk-In Shower, Water Closet, Whirlpool Tub
    • Flooring: Carpet, Hardwood, Tile, Vinyl
    • Number of fireplaces: 1
    • Fireplace features: Family Room, Gas Log
    • Common walls with other units/homes: No Common Walls
    Interior area
    • Total structure area: 2,394
    • Total interior livable area: 2,394 sqft
    • Finished area above ground: 2,394
    • Finished area below ground: 0

    Property

    Parking
    • Total spaces: 2
    • Parking features: Attached, Driveway, Garage, Garage Door Opener, Garage Faces Front
    • Attached garage spaces: 2
    • Uncovered spaces: 2
    Accessibility
    • Accessibility features: Accessible Approach with Ramp
    Features
    • Levels: One
    • Stories: 1
    • Patio & porch: Awning(s), Patio
    • Exterior features: Awning(s), Rain Gutters
    • Pool features: Association, Community
    • Has view: Yes
    Lot
    • Size: 6,969 Square Feet
    • Features: Landscaped, Level
    Details
    • Parcel number: 074408695
    • Special conditions: Standard

    Construction

    Type & style
    • Home type: SingleFamily
    • Architectural style: Ranch
    • Property subtype: Single Family Residence, Residential
    Materials
    • Stone, Vinyl Siding
    • Foundation: Slab
    • Roof: Shingle
    Condition
    • New construction: No
    • Year built: 2005

    Utilities & green energy

    • Sewer: Public Sewer
    • Water: Public
    • Utilities for property: Cable Available, Electricity Available, Natural Gas Available, Sewer Connected, Water Connected

    Community & HOA

    Community
    • Features: Clubhouse, Pool, Tennis Court(s)
    • Senior community: Yes
    • Subdivision: Heritage Pines
    HOA
    • Has HOA: Yes
    • Amenities included: Clubhouse, Pool, Tennis Court(s)
    • Services included: Maintenance Grounds
    • HOA fee: $226 monthly
    Location
    • Region: Cary

    Financial & listing details

    • Price per square foot: $263/sqft
    • Tax assessed value: $580,842
    • Annual tax amount: $3,961
    • Date on market: 3/14/2024

    Price history

    DateEventPrice
    3/14/2024Sold$630,000+5.9%$263/sqft
    Source: Doorify MLS #10012870 Report a problem
    2/22/2024Pending sale$595,000$249/sqft
    Source: Doorify MLS #10012870 Report a problem
    2/21/2024Listed for sale$595,000+3.5%$249/sqft
    Source: Doorify MLS #10012870 Report a problem
    10/25/2023Sold$575,000-2.5%$240/sqft
    Source: Doorify MLS #2532054 Report a problem
    9/27/2023Pending sale$589,900$246/sqft
    Source: Doorify MLS #2532054 Report a problem
    9/14/2023Listed for sale$589,900+108.4%$246/sqft
    Source: Doorify MLS #2532054 Report a problem
    6/9/2005Sold$283,000$118/sqft
    Source: Public Record Report a problem

    Public tax history

    YearProperty taxesTax assessment
    2025$4,998 +2.2%$580,842
    2024$4,890 +23.5%$580,842 +47.7%
    2023$3,961 +3.9%$393,322
    2022$3,814 +2.1%$393,322
    2021$3,737 -0.5%$393,322
    2020$3,757 +0.3%$393,322 +13%
    2019$3,746 $347,982
    2018$3,746 +10.9%$347,982
    2017$3,378 +1.5%$347,982
    2016$3,328 -2.2%$347,982 +1.2%
    2015$3,404 +6.1%$343,696
    2014$3,210 $343,696 -0.7%
    2013-- $346,016
    2012-- $346,016
    2011-- $346,016
    2010-- $346,016
    2009-- $346,016
    2008-- --
    2007-- --
    Find assessor info on the county website

    Neighborhood: 27519

    Nearby schools

    GreatSchools rating
    Schools provided by the listing agent
    • Elementary: Wake - Green Hope
    • Middle: Wake - Davis Drive
    • High: Wake - Green Hope

    Source: Doorify MLS. This data may not be complete. We recommend contacting the local school district to confirm school assignments for this home.

    Get a cash offer in 3 minutes
    Find out how much your home could sell for in as little as 3 minutes with a no-obligation cash offer.
    Estimated market value
    $649,800
    Get a cash offer in 3 minutes
    Find out how much your home could sell for in as little as 3 minutes with a no-obligation cash offer.
    Estimated market value
    $649,800