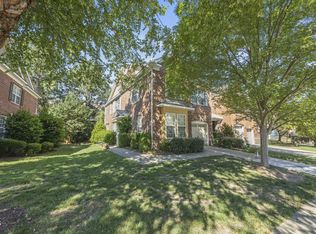
Beautiful 2-bedroom, 2-bath ranch home in the sought-after Heritage Pines 55+ active adult community, offering low-maintenance living and a bright, open floor plan filled with natural light. This meticulously cared-for home sits on a corner lot and features a 2-car garage and a spacious primary suite with an updated bath including a walk-in shower. The front room has been enhanced with a custom built-in office, providing the perfect space to work from home or stay organized. Additional upgrades include California Closets for added storage and organization, replacement windows, new kitchen countertops, and all newer appliances except the dishwasher. Major system updates include a new HVAC installed in 2022 and a backflow preventer added to the irrigation system in 2022. Enjoy the amenities of this vibrant active community, including a clubhouse, pool, and gym with convenient access to shopping, dining, and major highways including NC-55 and I-540. Thoughtfully updated and move-in ready, this home offers comfortable, easy living in one of the area's most desirable communities.
Pending
Price cut: $23.1K (6/10)
$499,900
317 Indian Elm Ln, Cary, NC 27519
2beds
1,897sqft
:
Get pre-qualified$3,189/mo
Single Family Residence, Residential
Built in 2005
9,147 Square Feet Lot
$-- Zestimate®
$264/sqft
$249/mo HOA
What's special
Corner lotSpacious primary suiteReplacement windowsCustom built-in officeNew kitchen countertops
- 139 days |
- 439 |
- 15 |
Zillow last checked:
Listing updated:
Listed by:
Tina Caul 919-665-8210,
EXP Realty LLC,
Minda Coe 919-656-0651,
EXP Realty LLC
Source: Doorify MLS,MLS#: 10153558
Facts & features
Interior
Bedrooms & bathrooms
- Bedrooms: 2
- Bathrooms: 2
- Full bathrooms: 2
Heating
- Forced Air
Cooling
- Central Air, Electric
Appliances
- Included: Dishwasher, Disposal, Gas Water Heater, Microwave, Plumbed For Ice Maker, Stainless Steel Appliance(s)
- Laundry: Inside, Laundry Room, Main Level
Features
- Ceiling Fan(s), Crown Molding, Double Vanity, Granite Counters, Pantry, Recessed Lighting, Smooth Ceilings, Walk-In Closet(s), Walk-In Shower
- Flooring: Carpet, Hardwood, Laminate
Interior area
- Total structure area: 1,897
- Total interior livable area: 1,897 sqft
- Finished area above ground: 1,897
- Finished area below ground: 0
Video & virtual tour
Property
Parking
- Total spaces: 4
- Parking features: Attached, Concrete, Driveway, Garage, Garage Faces Front, Inside Entrance
- Attached garage spaces: 2
- Uncovered spaces: 2
Features
- Levels: One
- Stories: 1
- Patio & porch: Patio, Porch
- Exterior features: Garden, Rain Gutters
- Pool features: Association, Community
- Has view: Yes
Lot
- Size: 9,147 Square Feet
- Dimensions: 127 x 109 x 65 x 97
- Features: Back Yard, Corner Lot, Front Yard, Garden, Landscaped
Details
- Parcel number: 0744087835
- Zoning: TRCU
- Special conditions: Standard
Construction
Type & style
- Home type: SingleFamily
- Architectural style: Ranch, Transitional
- Property subtype: Single Family Residence, Residential
Materials
- Vinyl Siding
- Foundation: Slab
- Roof: Shingle
Condition
- New construction: No
- Year built: 2005
Utilities & green energy
- Sewer: Public Sewer
- Water: Public
Community & HOA
Community
- Features: Clubhouse, Fitness Center, Pool
- Senior community: Yes
- Subdivision: Heritage Pines
HOA
- Has HOA: Yes
- Amenities included: Clubhouse, Fitness Center, Maintenance Grounds, Pool, Tennis Court(s)
- Services included: Maintenance Grounds
- HOA fee: $249 monthly
Location
- Region: Cary
Financial & listing details
- Price per square foot: $264/sqft
- Tax assessed value: $512,845
- Annual tax amount: $4,415
- Date on market: 3/18/2026
Estimated market value
Not available
Estimated sales range
Not available
Not available
Price history
| Date | Event | Price |
|---|---|---|
| 7/16/2026 | Pending sale | $499,900$264/sqft |
Source:  Doorify MLS #10153558 Report a problem Doorify MLS #10153558 Report a problem | ||
| 6/10/2026 | Price change | $499,900-4.4%$264/sqft |
Source: Doorify MLS #10153558 Report a problem | ||
| 5/29/2026 | Listed for sale | $523,000$276/sqft |
Source: Doorify MLS #10153558 Report a problem | ||
| 5/18/2026 | Pending sale | $523,000$276/sqft |
Source: Doorify MLS #10153558 Report a problem | ||
| 4/20/2026 | Price change | $523,000-4.9%$276/sqft |
Source: Doorify MLS #10153558 Report a problem | ||
| 3/18/2026 | Listed for sale | $549,900+4.7%$290/sqft |
Source: Doorify MLS #10153558 Report a problem | ||
| 5/5/2022 | Sold | $525,000+8.2%$277/sqft |
Source: Doorify MLS #2442242 Report a problem | ||
| 4/16/2022 | Pending sale | $485,000$256/sqft |
Source: Doorify MLS #2442242 Report a problem | ||
| 4/13/2022 | Listed for sale | $485,000+67.2%$256/sqft |
Source: Doorify MLS #2442242 Report a problem | ||
| 5/5/2016 | Sold | $290,000+3.6%$153/sqft |
Source: Doorify MLS #2058881 Report a problem | ||
| 4/18/2016 | Pending sale | $280,000$148/sqft |
Source: Re/Max One Realty #2058881 Report a problem | ||
| 4/15/2016 | Listed for sale | $280,000$148/sqft |
Source: Re/Max One Realty #2058881 Report a problem | ||
Public tax history
| Year | Property taxes | Tax assessment |
|---|---|---|
| 2025 | $4,416 +2.2% | $512,845 |
| 2024 | $4,320 +27.5% | $512,845 +52.6% |
| 2023 | $3,388 +3.9% | $336,077 |
| 2022 | $3,261 +2.1% | $336,077 |
| 2021 | $3,196 -0.5% | $336,077 |
| 2020 | $3,213 +1.8% | $336,077 +14.8% |
| 2019 | $3,155 | $292,829 |
| 2018 | $3,155 +10.9% | $292,829 |
| 2017 | $2,846 +1.5% | $292,829 |
| 2016 | $2,803 | $292,829 +1.6% |
| 2015 | -- | $288,127 |
| 2014 | -- | $288,127 |
| 2013 | -- | $288,127 |
| 2012 | -- | $288,127 |
| 2011 | -- | $288,127 |
| 2010 | -- | $288,127 |
| 2009 | -- | $288,127 |
| 2008 | -- | -- |
| 2007 | -- | -- |
Find assessor info on the county website
Monthly payment
Est. payment
Payment breakdown
Explore the cost of this home by adjusting the details. Changes won't be saved.Climate risks
Neighborhood: 27519
Nearby schools
GreatSchools rating
- 10/10Green Hope ElementaryGrades: PK-5Distance: 0.4 mi
- 10/10Davis Drive MiddleGrades: 6-8Distance: 2.2 mi
- 10/10Green Hope HighGrades: 9-12Distance: 0.3 mi
Schools provided by the listing agent
- Elementary: Wake - Green Hope Elementary
- Middle: Wake - Davis Drive Middle
- High: Wake - Green Hope High
Source: Doorify MLS. This data may not be complete. We recommend contacting the local school district to confirm school assignments for this home.
- $740-- bd-- ba-- sqftQuaker Dell Ln, Cary, NC 27519Off Market
- $500,0002 bd2 ba1.6k sqft313 Indian Elm Ln, Cary, NC 27519Sold
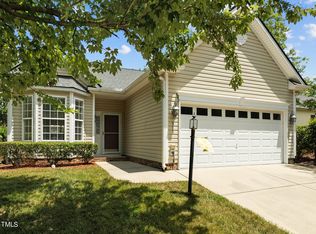
- $651,9003 bd2 ba2.6k sqft508 Quaker Dell Ln, Cary, NC 27519Off Market

- $669,700-- bd2 ba2.5k sqft506 Quaker Dell Ln, Cary, NC 27519Off Market
- $630,0003 bd2 ba2.3k sqft504 Quaker Dell Ln, Cary, NC 27519Sold
- $505,7002 bd2 ba1.8k sqft318 Indian Elm Ln, Cary, NC 27519Off Market
- $488,600-- bd2 ba1.5k sqft311 Indian Elm Ln, Cary, NC 27519Off Market
- $635,0003 bd2 ba2.4k sqft320 Indian Elm Ln, Cary, NC 27519Off Market
A local agent can set up tours, give advice and negotiate with sellers.
Similar homes
- $470,0003 bd3 ba1.6k sqft325 Indian Branch Dr, Morrisville, NC 27560For Sale
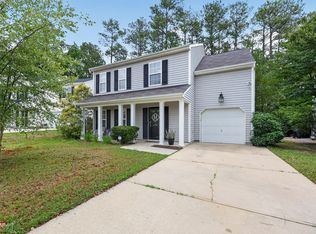
 MLS ID #10169985, Scott Baker. Doorify MLS
 - $429,9003 bd3 ba1.8k sqft1903 Whirlaway Ct, Cary, NC 27519For Sale
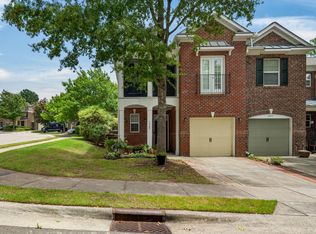 MLS ID #10182224, Mary Kromenhoek. Doorify MLS
 - $485,0003 bd3 ba2k sqft1132 Alston Ridge Ct, Cary, NC 27519For Sale
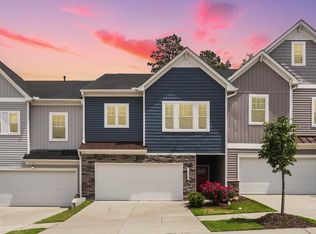 MLS ID #10163824, Tina Caul. Doorify MLS
 - $434,9003 bd3 ba2k sqft113 Longchamp Ln, Cary, NC 27519For Sale
 MLS ID #10171088, Andrea H Reeves. Doorify MLS
 - $649,9004 bd3 ba2.5k sqft635 Piper Stream Cir, Cary, NC 27519For SaleMLS ID #10166932, Joe Matthews. Doorify MLS
- $534,9004 bd3 ba1.8k sqft112 Huntersville Rd, Morrisville, NC 27560For SaleMLS ID #10175897, Samara Presley. Doorify MLS
- $550,0004 bd3 ba2.2k sqft5405 Whisperwood Dr, Durham, NC 27713For SaleMLS ID #10182021, Jeanie Stasko. Doorify MLS
- $650,0002 bd2 ba2.2k sqft604 Bloomsbury Pl, Cary, NC 27519For SaleMLS ID #10170032, Stephanie Beltrone. Doorify MLS
- $434,0003 bd3 ba2.1k sqft325 Old Mill Village Dr, Apex, NC 27502For SaleColdwell Banker Advantage
- $425,0003 bd3 ba1.6k sqft411 Perrault Dr, Morrisville, NC 27560For SaleMLS ID #10183078, Chad Jemison. Doorify MLS
- $352,9993 bd4 ba1.7k sqft3827 Cary Glen Blvd, Cary, NC 27519For SaleMLS ID #10172931, Rafia Lodhi. Doorify MLS
- $498,0003 bd4 ba2.5k sqft1014 Myers Point Dr, Morrisville, NC 27560For SaleMLS ID #10165303, Veerendar Bokka. Doorify MLS
- $525,0004 bd4 ba2.4k sqft208 Log Pond Ct, Apex, NC 27502For SaleMLS ID #10164174, Jordan Clark. Doorify MLS
- $485,0004 bd3 ba2.2k sqft104 Saltybrook Ln, Holly Springs, NC 27540For SaleMLS ID #10165410, Michele Saar. Doorify MLS
- $499,0003 bd3 ba2.4k sqft1206 Crystalwater Dr, Fuquay Varina, NC 27526For SaleMLS ID #10182110, Brittney Lee. Doorify MLS
- $645,0004 bd3 ba2.5k sqft2031 Addenbrock Dr, Morrisville, NC 27560For SaleMLS ID #10176602, Linda Trevor. Doorify MLS
- $659,0004 bd3 ba2.6k sqft11708 Dellcain Ct, Raleigh, NC 27617For SaleMLS ID #10163749, Samara Presley. Doorify MLS
- $579,8994 bd3 ba2.4k sqft1121 Somers Dr, Morrisville, NC 27560For SaleMLS ID #10165379, April Stephens. Doorify MLS
- $635,0004 bd3 ba2.1k sqft102 Stenness Ct, Apex, NC 27502For SaleMLS ID #10179021, Nancy Grace. Doorify MLS
- $650,0004 bd3 ba2.7k sqft1001 Deshire Ln, Morrisville, NC 27560For SaleMLS ID #10158856, Jim Allen. Doorify MLS
