Value-add opportunity in Claremont! Welcome to 504 Ridgefield Drive, a single-story 3-bedroom, 2-bath home offering approximately 1,699 square feet of living space on an expansive 11,000+ square foot lot. With a spacious floor plan, oversized yard, and multiple opportunities to add value, this property is ideal for an investor, renovator, or buyer looking for a home they can transform and make their own. Inside, the home retains much of its original character, including parquet-style wood flooring, a distinctive stone fireplace, generous living and dining areas, and a large family room. The family room provides an opportunity to explore conversion into an additional bedroom, private living quarters, or potentially an ADU-style space, creating additional flexibility and value. Buyer to verify feasibility, permitting, and intended use with the appropriate city departments. The oversized backyard is another standout feature, offering plenty of room to reimagine the outdoor space with entertaining areas, gardens, or potentially a pool. With more than a quarter-acre of land, there is significant space to create a true indoor-outdoor retreat. Located in Claremont near local parks, hiking and recreation trails, the Claremont Colleges, Claremont Village, shopping, and dining, the property combines a desirable location with substantial upside potential. Whether you're searching for your next renovation project, flip, investment, or a chance to purchase into Claremont and build equity through improvements, 504 Ridgefield Drive offers the space, location, and potential to bring your vision to life.
Pending
$899,000
504 Ridgefield Dr, Claremont, CA 91711
3beds
1,699sqft
Residential, Single Family Residence
Built in 1960
0.27 Acres Lot
$-- Zestimate®
$529/sqft
$-- HOA
What's special
- 3 days
- 13
- 0
Zillow last checked:
Listing updated:
Listed by:
Juan Carlos Ayala DRE # 02006405 323-402-6480,
LPT Realty, Inc 877-366-2213
Source: CLAW,MLS#: 26875197
Facts & features
Interior
Bedrooms & bathrooms
- Bedrooms: 3
- Bathrooms: 2
- Full bathrooms: 2
Rooms
- Room types: Family Room, Bonus Room, Den
Heating
- Central
Cooling
- Central Air, Wall Unit(s)
Appliances
- Included: Dryer, Washer, Gas Water Heater
- Laundry: In Garage
Features
- Breakfast Area, Breakfast Counter / Bar, Formal Dining Rm
- Flooring: Carpet, Wood, Ceramic Tile
- Windows: Skylight(s)
- Has fireplace: Yes
- Fireplace features: Dining Room
Interior area
- Total structure area: 1,699
- Total interior livable area: 1,699 sqft
Property
Parking
- Total spaces: 2
- Parking features: Direct Access, Garage Door Opener, Driveway
- Garage spaces: 2
- Has uncovered spaces: Yes
Features
- Levels: One
- Pool features: None
- Spa features: None
- Fencing: Fenced,Fenced Yard
- Has view: Yes
- View description: Hills, Peek-A-Boo
- Waterfront features: None
Lot
- Size: 0.27 Acres
- Dimensions: 86 x 139
- Features: Curbs, Sidewalks, Back Yard, Front Yard, Value In Land, Yard
Details
- Additional structures: None
- Parcel number: 8304004001
- Zoning: CLRS10000*
- Special conditions: Standard
Construction
Type & style
- Home type: SingleFamily
- Architectural style: Mid-Century
- Property subtype: Residential, Single Family Residence
Materials
- Roof: Asphalt
Condition
- Additions/Alter
- Year built: 1960
Utilities & green energy
- Sewer: In Connected and Paid, In Street Paid
- Water: Public
Community & HOA
HOA
- Has HOA: No
Location
- Region: Claremont
Financial & listing details
- Price per square foot: $529/sqft
- Tax assessed value: $531,802
- Date on market: 11/12/2026
Estimated market value
Not available
Estimated sales range
Not available
$4,141/mo
Price history
| Date | Event | Price |
|---|---|---|
| 11/12/2026 | Pending sale | $899,000+149.7%$529/sqft |
Source:  CLAW #26875197 Report a problem | ||
| 5/28/2003 | Sold | $360,000$212/sqft |
Source: Public Record Report a problem | ||
Public tax history
| Year | Property taxes | Tax assessment |
|---|---|---|
| 2026 | -- | $531,802 +2% |
| 2025 | $6,927 +3.9% | $521,376 +2% |
| 2024 | $6,668 +2.2% | $511,153 +2% |
| 2023 | $6,526 +1.7% | $501,132 +2% |
| 2022 | $6,416 +1.7% | $491,307 +2% |
| 2021 | $6,307 +2.6% | $481,675 +1% |
| 2020 | $6,145 | $476,737 +2% |
| 2019 | $6,145 +5.4% | $467,390 +2% |
| 2018 | $5,833 | $458,227 +2% |
| 2017 | $5,833 +2.7% | $449,243 +2% |
| 2016 | $5,681 +4.5% | $440,435 +1.5% |
| 2015 | $5,439 +2.2% | $433,820 +2% |
| 2014 | $5,323 | $425,323 +2.5% |
| 2012 | -- | $415,101 +2% |
| 2011 | -- | $406,963 +0.8% |
| 2010 | -- | $403,922 -0.2% |
| 2009 | -- | $404,883 +2% |
| 2008 | -- | $396,945 +2% |
| 2007 | -- | $389,163 +2% |
| 2006 | -- | $381,533 |
| 2005 | -- | $381,533 +4% |
| 2004 | -- | $366,720 +176.1% |
| 2003 | -- | $132,841 +2% |
| 2002 | -- | $130,237 +4% |
| 2000 | -- | $125,182 |
Find assessor info on the county website
Monthly payment
Est. payment
Payment breakdown
Explore the cost of this home by adjusting the details. Changes won't be saved.Climate risks
Neighborhood: Sumner


Similar homes
- $1,185,0004 bd4 ba2.5k sqft1682 Clemson Ave, Claremont, CA 91711For Sale
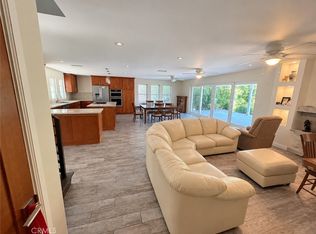 MLS ID #CV26169870, Anthony Grynchal, eXp Realty of Greater Los Angeles. CRMLS
- $799,0003 bd2 ba1.6k sqft9155 Roberds St, Alta Loma, CA 91701For Sale
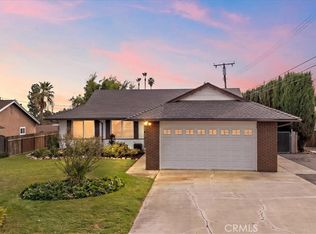 MLS ID #CV26232744, Gregory Shipp, SENTINEL REAL ESTATE & INVEST.. CRMLS
- $895,0004 bd2 ba2k sqft1924 Royalty Dr, Pomona, CA 91767For Sale
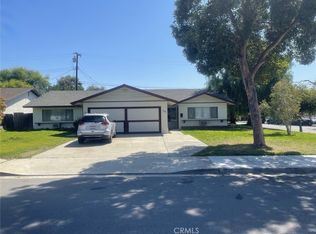 MLS ID #SR26155679, Benyamin Aghaee, JohnHart Real Estate. CRMLS
- $895,0004 bd2 ba2k sqft1934 Bobolink Way, Pomona, CA 91767For Sale
 MLS ID #SR26155641, Benyamin Aghaee, JohnHart Real Estate. CRMLS
Local buyer's agents are ready to help
