Skip main navigation
Sold
  • $457,200

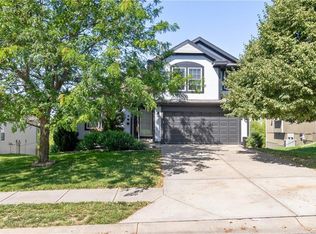
    504 S 137th St, Bonner Springs, KS 66012

    5beds
    2,809sqft
    Single Family Residence
    Built in 2013
    10,018.8 Square Feet Lot
    $457,200 Zestimate®
    $163/sqft
    $2,928 Estimated rent

    Home value

    $457,200

    $434,000 - $480,000

    $2,928/mo

    Zestimate® history
    Loading
    Loading...

    Owner options

    List your home for rent

    $2,928/mo

    Rent Zestimate®

    Find your next renter with Zillow Rental Manager. Plus, with online applications, you can quickly screen prospective tenants – for free.

    Learn more

    $2,928/mo

    Rent Zestimate®

    Refinance and save

    $3,409/mo

    Est. payment

    Refinancing to a lower rate could help reduce your monthly payments and save thousands over the life of the loan.

    See today's rates

    $3,409/mo

    Est. payment

    Explore your selling options

    Work with a Zillow partner agent

    Leverage their expertise and Zillow's premium Showcase listings to get your home seen by more buyers.

    Get started

    List with your own agent

    Get your home in front of millions of buyers by listing it on Zillow.

    Learn how to do it

    Sell it yourself

    Take full control of how buyers see your home on Zillow by listing For Sale by Owner (FSBO).

    List your home

    What's special

    Walk-out basementSpacious walk-out basementHardwood flooringBrand new lvp flooringHuge recreational areaHome gymWalk in pantry

    Welcome to your new home - a stunning reverse 1.5 ranch in a peaceful neighborhood, featuring 5 bedrooms, 3 bathrooms, and everything else you could possibly need for comfortable and convenient living. The property backs to not one, but three serene ponds, providing beautiful views and a tranquil backdrop. Plus, with access to a nearby fishing dock, you can fish anytime you like, right in your own backyard! As you step inside the home, the spacious and inviting main level greets you with a bright and open layout, providing plenty of space for entertaining guests or just relaxing with your family. The hardwood flooring adds a touch of elegance and warmth throughout the home, blending seamlessly with the neutral color scheme and modern design elements. The main level offers 3 bedrooms, including a lovely master suite with a private bathroom and a dedicated laundry room just a few steps off the kitchen. Just wait until you see the walk in pantry, granite countertops & fantastic kitchen layout perfect for any chef or for baking cookies with your family. Step onto your back porch with a cup of coffee & your favorite novel. Unwind in the quaint & charming nook located in the 5th bedroom closet, perfect for your hobbies. The walk-out basement offers brand new LVP flooring, a huge recreational area, ideal for game nights, movie marathons, or any other activities you enjoy. There's also ample space for a home gym, office, or extra storage, depending on your needs. Overall, this home provides the best of both worlds - main level living for ease and convenience, combined with a spacious walk-out basement for all your entertainment dreams. Plus, the serene, waterfront location ensures that you can truly relax and enjoy every moment in your new home. PHENOMENAL LOCATION! Seconds from highway access in a beautiful, quiet neighborhood that offers a pool, clubhouse & sidewalks to enjoy!

    This property is off market, which means it's not currently listed for sale or rent on Zillow. This may be different from what's available on other websites or public sources.

    Zillow last checked:

    Listing updated:

    Listing Provided by:

    Holly Renfro 913-638-2783,

    Platinum Realty LLC

    Bought with:

    Ernesto Tinoco, 2010038775

    Source: Heartland MLS as distributed by MLS GRID,MLS#: 2435540MLS Logo

    Facts & features

    Interior

    Bedrooms & bathrooms
    • Bedrooms: 5
    • Bathrooms: 3
    • Full bathrooms: 3
    Primary bedroom
    • Features: Carpet, Ceiling Fan(s), Walk-In Closet(s)
    • Level: First
    • Area: 234 Square Feet
    • Dimensions: 18 x 13
    Bedroom 2
    • Features: Carpet, Ceiling Fan(s)
    • Level: First
    • Area: 156 Square Feet
    • Dimensions: 12 x 13
    Bedroom 3
    • Features: Carpet, Ceiling Fan(s)
    • Level: First
    • Area: 182 Square Feet
    • Dimensions: 14 x 13
    Bedroom 4
    • Features: Carpet, Ceiling Fan(s)
    • Level: Basement
    Primary bathroom
    • Features: Ceramic Tiles, Separate Shower And Tub
    • Level: First
    • Area: 120 Square Feet
    • Dimensions: 12 x 10
    Bathroom 1
    • Features: Ceramic Tiles, Shower Over Tub
    • Level: First
    • Area: 40 Square Feet
    • Dimensions: 8 x 5
    Bathroom 3
    • Features: Ceramic Tiles, Shower Over Tub
    • Level: Basement
    • Area: 40 Square Feet
    • Dimensions: 5 x 8
    Dining room
    • Level: First
    • Area: 120 Square Feet
    • Dimensions: 12 x 10
    Great room
    • Features: Ceiling Fan(s), Fireplace
    • Level: First
    • Area: 336 Square Feet
    • Dimensions: 21 x 16
    Kitchen
    • Features: Kitchen Island, Pantry
    • Level: First
    • Area: 156 Square Feet
    • Dimensions: 13 x 12
    Laundry
    • Features: Ceramic Tiles
    • Level: First
    • Area: 56 Square Feet
    • Dimensions: 8 x 7
    Recreation room
    • Features: Carpet
    • Level: Basement
    Heating
    • Natural Gas
    Cooling
    • Electric
    Appliances
    • Included: Dishwasher, Disposal, Microwave, Built-In Electric Oven
    • Laundry: Laundry Room, Main Level
    Features
    • Ceiling Fan(s), Kitchen Island, Pantry, Vaulted Ceiling(s), Walk-In Closet(s)
    • Flooring: Carpet, Luxury Vinyl, Wood
    • Basement: Basement BR,Finished,Full,Walk-Out Access
    • Number of fireplaces: 1
    • Fireplace features: Gas, Great Room, Zero Clearance
    Interior area
    • Total structure area: 2,809
    • Total interior livable area: 2,809 sqft
    • Finished area above ground: 1,666
    • Finished area below ground: 1,143

    Property

    Parking
    • Total spaces: 2
    • Parking features: Attached, Garage Faces Front
    • Attached garage spaces: 2
    Features
    • Patio & porch: Deck, Patio
    • Spa features: Bath
    • Fencing: Privacy
    Lot
    • Size: 10,018 sqft
    • Dimensions: 12,197 sq ft
    • Features: Adjoin Greenspace
    Details
    • Parcel number: 291324

    Construction

    Type & style
    • Home type: SingleFamily
    • Architectural style: Craftsman,Traditional
    • Property subtype: Single Family Residence
    Materials
    • Stucco & Frame, Wood Siding
    • Roof: Composition
    Condition
    • Year built: 2013
    Details
    • Builder name: Emerald Homes

    Utilities & green energy

    • Sewer: Public Sewer
    • Water: Public

    Community & neighborhood

    Security
    • Security features: Smoke Detector(s)
    Location
    • Region: Bonner Springs
    • Subdivision: Lei Valley

    HOA & financial

    HOA
    • Has HOA: Yes
    • HOA fee: $365 annually
    • Amenities included: Clubhouse, Pool, Trail(s)

    Other

    Other facts
    • Listing terms: Cash,Conventional,FHA,VA Loan
    • Ownership: Private

    Price history

    DateEventPrice
    6/27/2023Sold--
    Source: Heartland MLS as distributed by MLS GRID #2435540 Report a problem
    6/3/2023Pending sale$425,000$151/sqft
    Source: Heartland MLS as distributed by MLS GRID #2435540 Report a problem
    5/27/2023Listed for sale$425,000$151/sqft
    Source: Heartland MLS as distributed by MLS GRID #2435540 Report a problem
    6/18/2014Sold--
    Source: Public Record Report a problem

    Public tax history

    YearProperty taxesTax assessment
    2025$7,452 +6.3%$50,221 +5.2%
    2024$7,013 -2%$47,725 +4.2%
    2023$7,154 +12.1%$45,793 +13.3%
    2022$6,381 +5.6%$40,400 +11.6%
    2021$6,043 +3.5%$36,187 +3%
    2020$5,839 +2.9%$35,133 +3.8%
    2019$5,677 +3.2%$33,845 +1.8%
    2018$5,502 +2.7%$33,246 +0.9%
    2017$5,356 +6.9%$32,936 +6.8%
    2016$5,009 +0.7%$30,827 +0.8%
    2015$4,974 $30,592

    Find assessor info on the county website

    Neighborhood: 66012

    Nearby schools

    GreatSchools rating
    Schools provided by the listing agent
    • Elementary: Delaware Ridge
    • Middle: Clark
    • High: Bonner Springs

    Source: Heartland MLS as distributed by MLS GRID. This data may not be complete. We recommend contacting the local school district to confirm school assignments for this home.

    Get a cash offer in 3 minutes
    Find out how much your home could sell for in as little as 3 minutes with a no-obligation cash offer.
    Estimated market value
    $457,200
    Get a cash offer in 3 minutes
    Find out how much your home could sell for in as little as 3 minutes with a no-obligation cash offer.
    Estimated market value
    $457,200