Welcome home to this spacious 3-bedroom, 3-bathroom reverse ranch offering over 2,800sf of finished living space! Featuring an inviting open-concept floor plan, this home offers the perfect combination of comfort, functionality, and room to spread out. With 1,550sf on the main level, the open layout creates a seamless flow between the main living areas, making everyday living and entertaining a breeze.
The generously sized primary suite features a walk-in closet and private en-suite bathroom complete with a double vanity and walk-in shower, creating a comfortable retreat at the end of the day. Main Level Laundry is a Must!
The finished walkout lower level provides an additional 1,250sf of living space, offering plenty of flexibility for entertaining, relaxing, or accommodating guests.
Step outside to the large deck & fenced backyard - perfect for pets & outdoor activities. One of the most desired features of this home, is the picturesque scenery that can be enjoyed from the deck or peeking through from the living room windows. No matter the season, it offers beautiful & breathtaking views. This home also offers a generously sized storage room and dedicated shelter room, providing valuable extra space and peace of mind.
The spacious 2-car garage comfortably accommodates a full-size pickup truck, offering the extra room and convenience that can be hard to find! NEW ROOF Going on this month!!!
Enjoy all the benefits of neighborhood living with fantastic community amenities, including a clubhouse, swimming pool, and walking trails.
Coming soon 11/04
$430,000
508 S 137th St, Bonner Springs, KS 66012
3beds
2,831sqft
Single Family Residence
Built in 2009
10,845 Square Feet Lot
$-- Zestimate®
$152/sqft
$30/mo HOA
What's special
- --
- on Zillow
- 351
- views
- 40
- saves
Zillow last checked:
Listed by:
Chelsie Gilpin 816-863-8791,
Turn Key Realty LLC
Source: Heartland MLS as distributed by MLS GRID,MLS#: 2643932
Facts & features
Interior
Bedrooms & bathrooms
- Bedrooms: 3
- Bathrooms: 3
- Full bathrooms: 3
Primary bedroom
- Features: Carpet, Ceiling Fan(s), Walk-In Closet(s)
- Level: Main
Other
- Features: All Carpet
Bedroom 2
- Features: Carpet, Ceiling Fan(s)
- Level: Main
Primary bathroom
- Features: Ceramic Tiles, Double Vanity, Shower Only
Bathroom 2
- Features: Ceramic Tiles, Separate Shower And Tub
Bathroom 3
- Level: Lower
Kitchen
- Features: Kitchen Island, Pantry
Laundry
- Features: Ceramic Tiles
- Level: Main
Living room
- Features: Carpet
Heating
- Forced Air
Cooling
- Electric
Appliances
- Included: Dishwasher, Microwave, Refrigerator, Electric Range
- Laundry: Main Level, Off The Kitchen
Features
- Kitchen Island, Pantry, Vaulted Ceiling(s), Walk-In Closet(s)
- Flooring: Wood
- Basement: Finished,Walk-Out Access
- Has fireplace: No
- Fireplace features: Other
Interior area
- Total structure area: 2,831
- Total interior livable area: 2,831 sqft
- Finished area above ground: 1,501
- Finished area below ground: 1,330
Video & virtual tour
Property
Parking
- Total spaces: 2
- Parking features: Attached
- Attached garage spaces: 2
Features
- Patio & porch: Deck, Deck- Covered, Patio, Porch
- Exterior features: Sat Dish Allowed
- Spa features: Bath
Lot
- Size: 10,845 Square Feet
- Features: City Lot, Many Trees
Details
- Parcel number: 291326
Construction
Type & style
- Home type: SingleFamily
- Architectural style: Traditional
- Property subtype: Single Family Residence
Materials
- Stucco & Frame
- Roof: Composition
Condition
- Year built: 2009
Details
- Builder name: REDWOOD
Utilities & green energy
- Sewer: Public Sewer
- Water: Public
Community & HOA
Community
- Subdivision: Lei Valley
HOA
- Has HOA: Yes
- Amenities included: Clubhouse, Pool, Trail(s)
- HOA fee: $360 annually
Location
- Region: Bonner Springs
Financial & listing details
- Price per square foot: $152/sqft
- Tax assessed value: $415,800
- Annual tax amount: $7,087
- Date on market: 11/4/2026
- Listing terms: Cash,Conventional,FHA,VA Loan
- Ownership: Private
Estimated market value
Not available
Estimated sales range
Not available
Not available
Price history
| Date | Event | Price |
|---|---|---|
| 9/5/2020 | Listing removed | $315,000$111/sqft |
Source: Keller Williams Realty Partners Inc #2230662 Report a problem | ||
| 9/2/2020 | Listed for sale | $315,000$111/sqft |
Source: Keller Williams Realty Partners Inc #2230662 Report a problem | ||
| 8/20/2020 | Sold | -- |
Source:  Heartland MLS as distributed by MLS GRID #45001_2230662 Report a problem | ||
| 7/18/2020 | Pending sale | $315,000$111/sqft |
Source: Keller Williams Realty Partner #2230662 Report a problem | ||
| 7/13/2020 | Listed for sale | $315,000$111/sqft |
Source: Keller Williams Realty Partner #2230662 Report a problem | ||
Public tax history
| Year | Property taxes | Tax assessment |
|---|---|---|
| 2025 | $7,087 +4.8% | $47,817 +3.8% |
| 2024 | $6,760 -0.9% | $46,046 +5.4% |
| 2023 | $6,821 +13.5% | $43,688 +14.7% |
| 2022 | $6,009 +3.5% | $38,077 +9.5% |
| 2021 | $5,803 +12.3% | $34,764 +11.7% |
| 2020 | $5,166 +3.4% | $31,119 +4.3% |
| 2019 | $4,998 +3.4% | $29,831 +2% |
| 2018 | $4,834 +7.7% | $29,245 +5.8% |
| 2017 | $4,488 +13.4% | $27,642 +13.2% |
| 2016 | $3,957 -0.1% | $24,415 |
| 2015 | $3,960 +330% | $24,415 -7% |
| 2014 | $921 | $26,247 +3% |
| 2013 | -- | $25,483 |
| 2012 | -- | $25,483 |
| 2011 | -- | -- |
| 2008 | -- | $4,116 |
| 2007 | -- | $4,116 |
Find assessor info on the county website
Monthly payment
Est. payment
Payment breakdown
Explore the cost of this home by adjusting the details. Changes won't be saved.Climate risks
Neighborhood: 66012
Nearby schools
Schools provided by the listing agent
- Elementary: Delaware Ridge
- Middle: Clark
- High: Bonner Springs
Source: Heartland MLS as distributed by MLS GRID. This data may not be complete. We recommend contacting the local school district to confirm school assignments for this home.
Similar homes
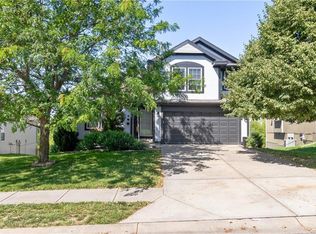
- $485,0005 bd4 ba3.1k sqft13317 Davis Ave, Bonner Springs, KS 66012For Sale
 MLS ID #2635737, Kimberly Sanders, BHG Kansas City Homes. Heartland MLS as distributed by MLS GRID
- $629,0003 bd4 ba3.3k sqft14733 Timber Ln, Bonner Springs, KS 66012For Sale
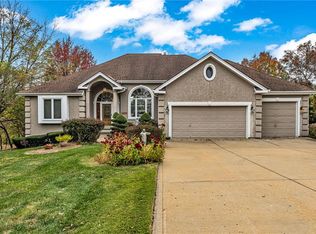 MLS ID #2649526, Catie Ebert, Real Broker, LLC-MO. Heartland MLS as distributed by MLS GRID
- $350,0003 bd2 ba1.6k sqft527 Sheidley Ave, Bonner Springs, KS 66012For Sale
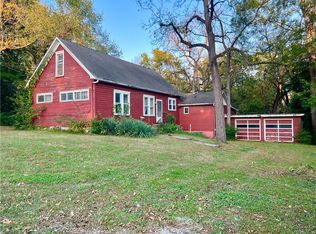 MLS ID #2647947, Jesse Blacklaw, ReeceNichols -Johnson County W. Heartland MLS as distributed by MLS GRID
- $425,0004 bd3 ba2.6k sqft16911 Tucker Ct, Basehor, KS 66007For Sale
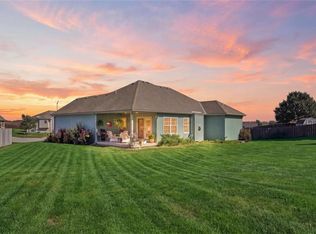 MLS ID #2644928, Holly Renfro, Platinum Realty LLC. Heartland MLS as distributed by MLS GRID
