All NEW Home on secluded 1.25 acres close in! Easy access to all Hwys including I-435 Hwy less than 2 miles. Large 5 Bedrooms, 3 Baths. Long Newly paved driveway opens up and surrounded by mature trees. Walk into an open Entry leading to the spacious Living Room with Vaulted ceiling, fireplace, windows looking out to the treed yard. Sitting Area with new built in bookshelves. Huge Kitchen area has a large Island and tons of cabinet and counter space all with Quartz counters. Nice and large walk in Pantry through cabinet door. Sizeable Primary Bedroom & Bath suite. 5 Bedrooms 3 Baths total! 2 walkout doors. Front walkout door from the Mud Area & Drop Zone. Also back walkout door. New duct work and new air conditioning/furnace (zoned). New Plumbing. New Hot Water Heater. New electrical wiring + 200amp panel. New roof, flashing, gutters & siding. New windows except 5 of them. New exterior doors. New garage doors + system. New stove, refrigerator, dishwasher & electric fireplace. New insulation and drywall. New asphalt driveway. All new custom kitchen/bathroom cabinets New quartz countertops. All new LPV flooring throughout.
Active
$499,950
722 N 7th St, Edwardsville, KS 66111
5beds
3,874sqft
Single Family Residence
Built in 1970
1.23 Acres Lot
$-- Zestimate®
$129/sqft
$-- HOA
What's special
New windowsNew quartz countertopsSurrounded by mature treesLpv flooring throughoutNew exterior doorsQuartz countersNew asphalt driveway
- 2 days
- 347
- 35
Likely to sell faster than
Zillow last checked:
Listing updated:
Listed by:
Jeff Curry 816-536-3742,
Weichert, Realtors Welch & Co.
Source: Heartland MLS as distributed by MLS GRID,MLS#: 2649825
Facts & features
Interior
Bedrooms & bathrooms
- Bedrooms: 5
- Bathrooms: 3
- Full bathrooms: 3
Primary bedroom
- Features: Walk-In Closet(s)
- Level: Upper
- Dimensions: 21 x 14
Bedroom 2
- Features: Carpet, Walk-In Closet(s)
- Level: First
- Dimensions: 17 x 11
Bedroom 3
- Features: Carpet
- Level: First
- Dimensions: 14 x 11
Bedroom 4
- Features: Carpet
- Level: Lower
- Dimensions: 18 x 9
Bedroom 5
- Features: Carpet
- Level: Lower
- Dimensions: 22 x 9
Primary bathroom
- Features: Double Vanity, Shower Only
- Level: Upper
Bathroom 2
- Features: Double Vanity, Shower Over Tub
- Level: First
Bathroom 3
- Features: Shower Only
- Level: Lower
Dining room
- Level: First
- Dimensions: 13 x 9
Kitchen
- Features: Kitchen Island, Pantry, Quartz Counter
- Level: First
Living room
- Features: Built-in Features
- Level: First
- Dimensions: 23 x 19
Sitting room
- Level: First
Heating
- Forced Air
Cooling
- Electric
Appliances
- Included: Dishwasher, Disposal, Exhaust Fan, Refrigerator, Electric Range
- Laundry: In Basement
Features
- Flooring: Luxury Vinyl
- Windows: Thermal Windows
- Basement: Concrete,Full,Walk-Out Access
- Number of fireplaces: 1
- Fireplace features: Electric, Living Room
Interior area
- Total structure area: 3,874
- Total interior livable area: 3,874 sqft
- Finished area above ground: 2,400
- Finished area below ground: 1,474
Property
Parking
- Total spaces: 2
- Parking features: Built-In, Garage Door Opener, Garage Faces Side
- Attached garage spaces: 2
Features
- Patio & porch: Porch
Lot
- Size: 1.23 Acres
- Features: Acreage, Wooded
Details
- Parcel number: 186108
Construction
Type & style
- Home type: SingleFamily
- Architectural style: Traditional
- Property subtype: Single Family Residence
Materials
- Frame
- Roof: Composition
Condition
- Fixer
- Year built: 1970
Utilities & green energy
- Sewer: Septic Tank
- Water: Public
Community & HOA
Community
- Security: Smoke Detector(s)
- Subdivision: Edwardsville Heights
HOA
- Has HOA: No
Location
- Region: Edwardsville
Financial & listing details
- Price per square foot: $129/sqft
- Tax assessed value: $110,000
- Annual tax amount: $1,791
- Date on market: 11/2/2026
- Listing terms: Cash,Conventional,FHA,VA Loan
- Ownership: Private
- Road surface type: Paved
Estimated market value
Not available
Estimated sales range
Not available
Not available
Price history
| Date | Event | Price |
|---|---|---|
| 11/2/2026 | Listed for sale | $499,950+233.4%$129/sqft |
Source:  Heartland MLS as distributed by MLS GRID #2649825 Report a problem | ||
| 3/3/2026 | Sold | -- |
Source: Heartland MLS as distributed by MLS GRID #2592522 Report a problem | ||
| 1/23/2026 | Pending sale | $149,950$39/sqft |
Source: Heartland MLS as distributed by MLS GRID #2592522 Report a problem | ||
| 12/18/2025 | Listed for sale | $149,950+294.6%$39/sqft |
Source: Heartland MLS as distributed by MLS GRID #2592522 Report a problem | ||
| 7/24/2010 | Listing removed | $38,000$10/sqft |
Source: Realty Resource of KC, LLC #1684911 Report a problem | ||
| 7/20/2010 | Listed for sale | $38,000$10/sqft |
Source: Realty Resource of KC, LLC #1684911 Report a problem | ||
Public tax history
| Year | Property taxes | Tax assessment |
|---|---|---|
| 2025 | $1,791 -7.3% | $12,650 -5.8% |
| 2024 | $1,932 +71.4% | $13,434 +80.9% |
| 2023 | $1,127 +26.3% | $7,425 +25.3% |
| 2022 | $892 -11.7% | $5,924 -2.6% |
| 2021 | $1,011 +18.7% | $6,082 +21% |
| 2020 | $852 +2.8% | $5,028 +5% |
| 2019 | $829 -1.4% | $4,788 -2.4% |
| 2018 | $841 -2.5% | $4,906 -1.4% |
| 2017 | $862 -9.5% | $4,974 -8.5% |
| 2016 | $952 -43.8% | $5,434 -42.6% |
| 2015 | $1,695 -25.3% | $9,472 +0.2% |
| 2014 | $2,269 | $9,455 |
| 2013 | -- | $9,455 +69.2% |
| 2012 | -- | $5,589 |
| 2011 | -- | -- |
| 2008 | -- | $14,099 +10.8% |
| 2007 | -- | $12,720 -38.2% |
| 2006 | -- | $20,586 +10.5% |
| 2005 | -- | $18,630 +31.5% |
| 2004 | -- | $14,168 0% |
| 2003 | -- | $14,169 +51% |
| 2002 | -- | $9,385 +13% |
| 2000 | -- | $8,303 |
Find assessor info on the county website
Monthly payment
Est. payment
Payment breakdown
Explore the cost of this home by adjusting the details. Changes won't be saved.Climate risks
Neighborhood: 66111
Nearby schools
Schools provided by the listing agent
- Elementary: Bonner Springs
- Middle: Clark
- High: Bonner Springs
Source: Heartland MLS as distributed by MLS GRID. This data may not be complete. We recommend contacting the local school district to confirm school assignments for this home.
Similar homes
- $--4 bd3 ba2.9k sqft12305 W 74th Ter, Shawnee, KS 66216Auction
 Auction.com 2
- $--2 bd4 ba3k sqft7844 Orville Ave, Kansas City, KS 66112Auction
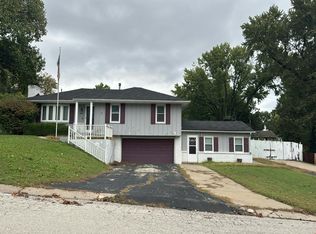 Auction.com 2
- $340,0003 bd2 ba2.3k sqft1207 S 104th St, Edwardsville, KS 66111For Sale
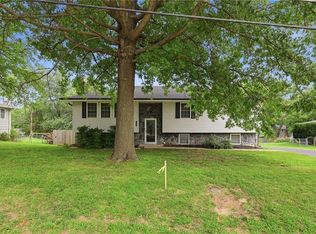 MLS ID #2633522, We Sell KC Team, 1st Class Real Estate-We Sell. Heartland MLS as distributed by MLS GRID
- $465,0003 bd3 ba4.3k sqft636 N 55th St, Kansas City, KS 66102For Sale
 MLS ID #2638416, Timothy Jones, Jones and Homes Real Estate. Heartland MLS as distributed by MLS GRID
