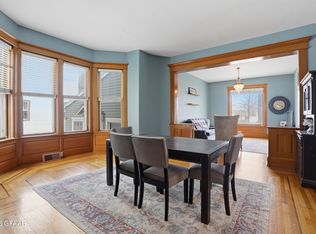
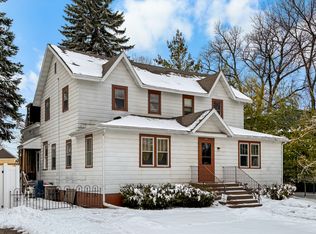
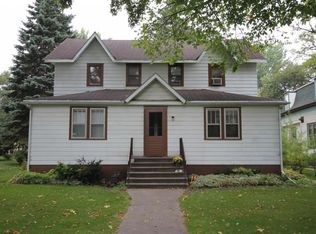
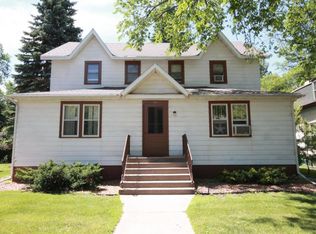
Check out this 5/6-bedroom historic home that blends timeless character with updates like a newer furnace, water heater, & over $20k in updates. Close to 2 schools & easy walking distance to downtown events. With three finished levels, there's space to spread out without losing that warm, classic feel. The main floor features a primary bedroom with an ensuite. Upstairs offers 4-5 additional bedrooms, giving you flexibility for family, guests, or a home office.
To top it off, the 3rd level is a standout with a large, updated family room that's perfect for movie nights or game days.
Come check out its character and charm, you'll love it!
Pending
Price cut: $5.5K (9/9)
$399,500
504 S 6th St, Grand Forks, ND 58201
5beds
4,974sqft
Residential, Single Family Residence
Built in 1885
0.3 Acres Lot
$-- Zestimate®
$80/sqft
$-- HOA
What's special
Warm classic feelLarge updated family roomThree finished levels
- 133 days
- 160
- 14
Zillow last checked:
Listing updated:
Listed by:
Jodi Danzl 218-779-3478,
Berkshire Hathaway Homeservices Family Rea 701-746-0303
Source: GFBMLS,MLS#: 26-742
Facts & features
Interior
Bedrooms & bathrooms
- Bedrooms: 5
- Bathrooms: 3
- Full bathrooms: 2
- 1/2 bathrooms: 1
Primary bedroom
- Description: Ensuite
- Level: Main
Bedroom
- Description: Spacious Bedroom
- Level: Second
Bedroom
- Description: Spacious Bedroom
- Level: Second
Bedroom
- Description: Spacious Bedroom
- Level: Second
Bedroom
- Description: Spacious Bedroom
- Level: Second
Primary bathroom
- Description: Tiled shower, jetted tub, dbl sinks, htd floors
- Level: Main
Bathroom
- Description: Half bath
- Level: Main
Bathroom
- Description: Full bath
- Level: Second
Den
- Level: Main
Dining room
- Description: Hardwood floors, Fireplace
- Level: Main
Family room
- Description: Fully remodeled, heated
- Level: Third
Garage
- Description: unfinished
- Level: Main
Garage
- Description: unfinished
- Level: Main
Kitchen
- Description: Granite Island, Pantry walk-in
- Level: Main
Laundry
- Description: hardwood floors, work bench, wash sink
- Level: Main
Living room
- Description: Hardwood Floors
- Level: Main
Office
- Level: Main
Office
- Description: Could be 6th bedroom
- Level: Second
Utility room
- Description: Large storage space
- Level: Basement
Heating
- Has Heating (Unspecified Type)
Features
- Windows: Window Treatments
- Number of fireplaces: 1
Interior area
- Total structure area: 4,974
- Total interior livable area: 4,974 sqft
- Finished area above ground: 3,470
Property
Parking
- Total spaces: 2
- Parking features: Garage Door Opener
- Garage spaces: 2
Features
- Patio & porch: Patio
- Fencing: Fenced,Vinyl
Lot
- Size: 0.3 Acres
Details
- Parcel number: 44210400005000
- Zoning: R-1
- Zoning description: Single Family
Construction
Type & style
- Home type: SingleFamily
- Property subtype: Residential, Single Family Residence
Materials
- Stucco
- Foundation: Concrete Perimeter
Condition
- Year built: 1885
Utilities & green energy
- Utilities for property: Air
Community & HOA
Location
- Region: Grand Forks
Financial & listing details
- Price per square foot: $80/sqft
- Tax assessed value: $343,000
- Annual tax amount: $6,037
- Date on market: 7/15/2026
Estimated market value
Not available
Estimated sales range
Not available
Not available
Price history
| Date | Event | Price |
|---|---|---|
| 9/21/2026 | Pending sale | $399,500$80/sqft |
Source:  GFBMLS #26-742 Report a problem GFBMLS #26-742 Report a problem | ||
| 9/15/2026 | Contingent | $399,500$80/sqft |
Source: GFBMLS #26-742 Report a problem | ||
| 9/9/2026 | Price change | $399,500-1.4%$80/sqft |
Source: GFBMLS #26-742 Report a problem | ||
| 7/15/2026 | Listed for sale | $405,000$81/sqft |
Source: GFBMLS #26-742 Report a problem | ||
| 7/9/2026 | Contingent | $405,000$81/sqft |
Source: GFBMLS #26-742 Report a problem | ||
| 6/23/2026 | Price change | $405,000-0.5%$81/sqft |
Source: GFBMLS #26-742 Report a problem | ||
| 5/28/2026 | Listed for sale | $407,000$82/sqft |
Source: GFBMLS #26-742 Report a problem | ||
Public tax history
| Year | Property taxes | Tax assessment |
|---|---|---|
| 2024 | $5,371 +3.7% | $171,500 +5.5% |
| 2023 | $5,178 +10.1% | $162,500 +3.2% |
| 2022 | $4,704 +8.5% | $157,400 +2.3% |
| 2021 | $4,335 +0.3% | $153,800 +0.2% |
| 2020 | $4,320 -3.5% | $153,500 +14% |
| 2018 | $4,475 +3.6% | $134,700 |
| 2017 | $4,320 +10.9% | $134,700 |
| 2016 | $3,896 +6.3% | -- |
| 2015 | $3,664 -0.4% | -- |
| 2014 | $3,680 +17.3% | $134,700 +7.5% |
| 2013 | $3,136 | $125,350 +45% |
| 2012 | $3,136 +1.3% | $86,450 +1.4% |
| 2011 | $3,096 -0.3% | $85,250 -0.9% |
| 2010 | $3,104 +0.8% | $86,000 -0.3% |
| 2009 | $3,079 -16.2% | $86,300 -1.7% |
| 2008 | $3,675 -3.1% | $87,800 -0.6% |
| 2007 | $3,793 +1.5% | $88,350 +6.8% |
| 2006 | $3,736 +8.3% | $82,750 +5.1% |
| 2005 | $3,450 +11.1% | $78,750 +22.7% |
| 2004 | $3,107 +16.5% | $64,200 +12% |
| 2003 | $2,668 +14.2% | $57,300 |
| 2002 | $2,337 +4.6% | $57,300 +9.8% |
| 2000 | $2,234 | $52,200 |
Find assessor info on the county website
Monthly payment
Est. payment
Payment breakdown
Explore the cost of this home by adjusting the details. Changes won't be saved.Climate risks
Neighborhood: 58201
Nearby schools
Schools provided by the listing agent
- Elementary: Phoenix
- Middle: Valley
- High: Central
Source: GFBMLS. This data may not be complete. We recommend contacting the local school district to confirm school assignments for this home.
Similar homes
- $439,9005 bd3 ba2.5k sqft3867 S 19th St, Grand Forks, ND 58201For Sale
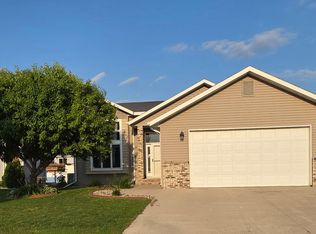 MLS ID #26-1510, Charlene Lunski, Oxford Realty. GFBMLS
 - $335,0005 bd3 ba3k sqft112 Chestnut St, Grand Forks, ND 58201For Sale
 MLS ID #26-732, Kerry Strom, Greenberg Realty. GFBMLS
 - $389,9003 bd2 ba2.7k sqft3207 Cherry Lynn Dr, Grand Forks, ND 58201For Sale
 MLS ID #26-1502, Jack Wadhawan, Crary Real Estate. GFBMLS
 - $218,0004 bd2 ba2.8k sqft518 Walnut St, Grand Forks, ND 58201For Sale
 MLS ID #26-1281, Kerry Strom, Greenberg Realty. GFBMLS
