Spacious Five-Bedroom Home with a Remodeled Kitchen, Finished Basement & Private Theater!
Discover space, comfort, and thoughtful updates in this beautiful five-bedroom, four-bathroom home conveniently located near schools, bike paths, and the greenway. With multiple living areas, generous storage, and spaces for work, hobbies, and entertainment, this home offers room for everyone.
A Kitchen Designed for Gathering
The heart of the home is the beautifully remodeled kitchen, completed in 2020. Featuring a large island, double ovens, and a pantry, this space is designed for everyday living, meal preparation, and entertaining. The main floor also offers a living room with sight lines to both the front and back yards, creating an open feel and a connection to the outdoor spaces.
Flexible Main-Floor Living
A dedicated office with a custom built-in workstation provides a convenient place to work or study. Just around the corner, you'll find an entry closet, mudroom, and additional storage to help keep everyday life organized. A convenient quarter bath is located off the garage, and an additional main-floor bedroom currently serves as a craft room, offering flexibility for hobbies, guests, or other needs.
A Private Retreat Upstairs
The upper level features two generously sized bedrooms with large closets and a hallway bathroom updated with custom cabinetry and a lighted mirror. The spacious primary suite occupies much of the upper floor, with large front-facing windows, a window seat with built-in storage, and a walk-in closet.
The primary bathroom was newly completed in 2025 and features a relaxing soaking tub, a separate shower, and an impressive eight-foot vanity with double sinks. A mini-split system provides additional heating and cooling in the primary bedroom for year-round comfort.
A Finished Basement Made for Entertainment
The finished spray foamed insulated basement, completed in 2020, adds even more living space. Enjoy a spacious living and game area, a bedroom with an egress window, a three-quarter bathroom, and a private theater room featuring a relaxing fiber-optic star ceiling. Whether you're hosting movie nights, entertaining friends, or creating a separate retreat, this level offers plenty of possibilities.
The basement also includes a dedicated laundry area and extra storage. An interior sump pump and an exterior sump pump provide additional water management for the finished space.
The three-car garage is also insulated and heated for year-round comfort, wired for a woodshop, well lighted, and ready for your next project. The back door of the garage leads to a cement pad ready for out-door living.
The backyard is another great place to entertain with a deck off of the kitchen, and a deck off the above ground pool. To keep extra outdoor supplies, a 1 1/2 story shed with power offers additional storage both in the loft area and on the concrete pad.
Important Updates & Improvements
New roof in 2017
New fence installed in summer 2018
Major kitchen remodel in 2020
Finished basement with spray foam insulation in 2020
New dual-fuel furnace and water heater
Updated upstairs hallway bathroom
New primary bathroom completed in 2025
Mini-split system in the primary bedroom
With five bedrooms, four bathrooms, multiple living and work areas, abundant storage, and a one-of-a-kind home theater, this home combines practical functionality with special spaces to all to enjoy.
Come look today or the house might be sold tomorrow!
For sale by owner
$518,900
1019 6th Ave SE, East Grand Forks, MN 56721
5beds
3,800sqft
SingleFamily
Built in 1994
0.34 Acres Lot
$-- Zestimate®
$137/sqft
$-- HOA
What's special
Large islandGenerous storageSeparate showerDouble ovensUpdated upstairs hallway bathroomWalk-in closetBeautifully remodeled kitchen
What the owner loves about this home
The list is too long -- I love the kitchen, theater, master bedroom and bathroom, and the closeness to the greenway. The house resides on a quiet street, perfect for walking the dog and visiting with friendly neighbors.
- 22 days
- 1,431
- 66
Listed by:
Property Owner (701) 866-8337
Facts & features
Interior
Bedrooms & bathrooms
- Bedrooms: 5
- Bathrooms: 4
- Full bathrooms: 2
- 3/4 bathrooms: 1
- 1/4 bathrooms: 1
Heating
- Forced air, Electric, Gas
Cooling
- Central, Other
Appliances
- Included: Dryer, Microwave, Range / Oven, Refrigerator, Washer
Features
- Flooring: Tile, Carpet, Hardwood, Linoleum / Vinyl
- Basement: Finished
- Has fireplace: Yes
Interior area
- Total interior livable area: 3,800 sqft
Property
Parking
- Total spaces: 3
- Parking features: Garage - Attached, Garage - Detached
Features
- Exterior features: Other, Vinyl, Brick
Lot
- Size: 0.34 Acres
Details
- Parcel number: 830315300
Construction
Type & style
- Home type: SingleFamily
Materials
- Frame
- Foundation: Concrete Block
- Roof: Asphalt
Condition
- New construction: No
- Year built: 1994
Utilities & green energy
- Utilities for property: Air
Community & HOA
Location
- Region: East Grand Forks
Financial & listing details
- Price per square foot: $137/sqft
- Tax assessed value: $444,100
- Annual tax amount: $6,458
- Date on market: 9/30/2026
Estimated market value
Not available
Estimated sales range
Not available
$2,963/mo
Price history
| Date | Event | Price |
|---|---|---|
| 9/30/2026 | Listed for sale | $518,900+63.9%$137/sqft |
Source: Owner Report a problem | ||
| 6/12/2020 | Sold | $316,500-6.9%$83/sqft |
Source:  GFBMLS #286001_19-1953 Report a problem | ||
| 5/20/2020 | Pending sale | $339,900$89/sqft |
Source: GREENBERG REALTY #19-1953 Report a problem | ||
| 5/20/2020 | Listed for sale | $339,900$89/sqft |
Source: GREENBERG REALTY #19-1953 Report a problem | ||
| 5/9/2020 | Pending sale | $339,900$89/sqft |
Source: GREENBERG REALTY #19-1953 Report a problem | ||
| 3/18/2020 | Listed for sale | $339,900$89/sqft |
Source: GREENBERG REALTY #19-1953 Report a problem | ||
| 2/27/2020 | Pending sale | $339,900$89/sqft |
Source: GREENBERG REALTY #19-1953 Report a problem | ||
| 1/16/2020 | Price change | $339,900-2.9%$89/sqft |
Source: GREENBERG REALTY #19-1953 Report a problem | ||
| 10/9/2019 | Price change | $349,900-4.1%$92/sqft |
Source: GREENBERG REALTY #19-1953 Report a problem | ||
| 10/3/2019 | Price change | $365,000-1.9%$96/sqft |
Source: Owner Report a problem | ||
| 9/15/2019 | Listed for sale | $372,000$98/sqft |
Source: Owner Report a problem | ||
Public tax history
| Year | Property taxes | Tax assessment |
|---|---|---|
| 2025 | $6,458 +7.8% | $444,100 +3.8% |
| 2024 | $5,988 -0.6% | $428,000 +0.4% |
| 2023 | $6,022 +4.7% | $426,400 +14.3% |
| 2022 | $5,754 +5.4% | $372,900 +6.9% |
| 2021 | $5,460 +0.5% | $348,700 -1.8% |
| 2020 | $5,434 +2.6% | $355,100 +0.6% |
| 2019 | $5,298 | $353,000 -1% |
| 2018 | -- | $356,600 +4.8% |
| 2017 | -- | $340,400 -1% |
| 2016 | -- | $343,800 |
| 2015 | -- | -- |
| 2014 | -- | -- |
| 2012 | -- | -- |
| 2011 | -- | -- |
| 2010 | -- | -- |
Find assessor info on the county website
Monthly payment
Est. payment
Payment breakdown
Explore the cost of this home by adjusting the details. Changes won't be saved.Climate risks
Neighborhood: 56721
Nearby schools
Schools provided by the listing agent
- Elementary: East Grand Forks
- Middle: East Grand Forks
- High: East Grand Forks
Source: The MLS. This data may not be complete. We recommend contacting the local school district to confirm school assignments for this home.
- $--3 bd3 ba4.2k sqft1011 6th Ave SE, East Grand Forks, MN 56721Sold
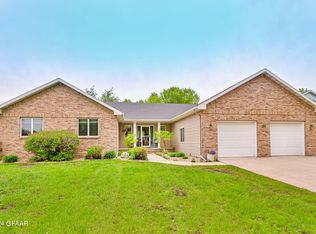
- $477,7006 bd4 ba3.5k sqft1029 6th Ave SE, East Grand Forks, MN 56721Off Market

- $270,0004 bd2 ba2.2k sqft1032 Rhinehart Dr SE, East Grand Forks, MN 56721Off Market

- $325,1005 bd3 ba1.9k sqft1024 Rhinehart Dr SE, East Grand Forks, MN 56721Off Market
Similar homes
- $459,0004 bd3 ba3.7k sqft1125 Morgan Pl SE, East Grand Forks, MN 56721For Sale By Owner

- $499,0004 bd3 ba4.9k sqft22 Forrest Ct NW, East Grand Forks, MN 56721For Sale
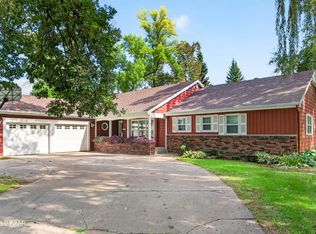 MLS ID #26-1533, Sandy Meyer, RE/MAX Grand. GFBMLS
- $384,9005 bd2 ba1.9k sqft1529 12th Ave SE, East Grand Forks, MN 56721For Sale
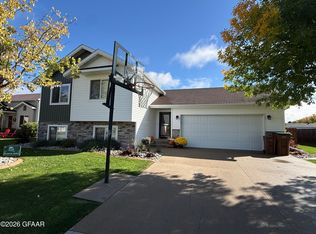 MLS ID #26-1493, Sarah Jeffrey, Oxford Realty. GFBMLS
- $519,9005 bd3 ba2.8k sqft2185 42nd Ave S, Grand Forks, ND 58201For Sale
 MLS ID #26-1575, Blake Christianson (Team Blake Christianson), Greenberg Realty. GFBMLS
