Enjoy open views of the levee with no homes directly across the street from this 4-bedroom, 2-bathroom home on the south end of East Grand Forks, near the Greenway system. The front deck leads into a welcoming dining room and wide-open kitchen with generous cabinet and countertop space, making hosting easy. Recessed lighting adds warmth, while a gas fireplace sits between the dining room and cozy living room. 3 bedrooms and a full bathroom are on the main level, including a primary bedroom with two closets and direct bathroom access. The recently renovated basement features new flooring, recessed lighting, a second gas fireplace, and an inviting living area with double doors opening to a flexible den, office, or playroom. A large fourth bedroom, bathroom, and laundry room with plenty of storage complete the lower level. With a double stall heated garage that offers additional space to gather or enjoy hobbies, and an easy to maintain yard, this home offers comfortable living with a unique outlook.
For sale
$359,900
720 James Ave SE, East Grand Forks, MN 56721
4beds
2,430sqft
Residential, Single Family Residence
Built in 1976
9,147 Square Feet Lot
$-- Zestimate®
$148/sqft
$-- HOA
What's special
Easy to maintain yardLarge fourth bedroomWelcoming dining roomRecessed lighting adds warmthFront deckRecently renovated basement
- 21 days
- 822
- 35
Likely to sell faster than
Zillow last checked:
Listing updated:
Listed by:
Zach Finney 701-739-5789,
Greenberg Realty
Source: GFBMLS,MLS#: 26-1501
Facts & features
Interior
Bedrooms & bathrooms
- Bedrooms: 4
- Bathrooms: 2
- Full bathrooms: 2
Bedroom
- Description: (3) BEDROOMS
- Level: Main
Bedroom
- Level: Basement
Bathroom
- Level: Main
Bathroom
- Level: Basement
Den
- Level: Basement
Dining room
- Level: Main
Family room
- Level: Basement
Kitchen
- Level: Main
Living room
- Level: Main
Utility room
- Level: Basement
Heating
- Has Heating (Unspecified Type)
Features
- Number of fireplaces: 2
Interior area
- Total structure area: 2,430
- Total interior livable area: 2,430 sqft
- Finished area above ground: 1,326
Property
Parking
- Total spaces: 2
- Parking features: Garage Door Opener
- Attached garage spaces: 2
Features
- Patio & porch: Deck
Lot
- Size: 9,147 Square Feet
Details
- Parcel number: 830264000
Construction
Type & style
- Home type: SingleFamily
- Property subtype: Residential, Single Family Residence
Materials
- Foundation: Block
Condition
- Year built: 1976
Utilities & green energy
- Utilities for property: Air
Community & HOA
Location
- Region: East Grand Forks
Financial & listing details
- Price per square foot: $148/sqft
- Tax assessed value: $286,000
- Annual tax amount: $3,938
- Date on market: 10/1/2026
Estimated market value
Not available
Estimated sales range
Not available
Not available
Price history
| Date | Event | Price |
|---|---|---|
| 10/1/2026 | Listed for sale | $359,900$148/sqft |
Source:  GFBMLS #26-1501 Report a problem | ||
Public tax history
| Year | Property taxes | Tax assessment |
|---|---|---|
| 2025 | $3,938 -4% | $286,000 -6.4% |
| 2024 | $4,100 +6.2% | $305,400 +7.5% |
| 2023 | $3,862 +2.6% | $284,000 +11.5% |
| 2022 | $3,764 -4.4% | $254,800 -2% |
| 2021 | $3,938 +3.9% | $260,100 +1.2% |
| 2020 | $3,790 +2.6% | $257,100 +0.6% |
| 2019 | $3,694 | $255,500 -0.2% |
| 2018 | -- | $255,900 +4.6% |
| 2017 | -- | $244,700 +8.2% |
| 2016 | -- | $226,100 |
| 2015 | -- | -- |
| 2014 | -- | -- |
| 2012 | -- | -- |
| 2011 | -- | -- |
| 2010 | -- | -- |
Find assessor info on the county website
Monthly payment
Est. payment
Payment breakdown
Explore the cost of this home by adjusting the details. Changes won't be saved.Climate risks
Neighborhood: 56721


Similar homes
- $339,0003 bd2 ba2.1k sqft922 James Ave SE, East Grand Forks, MN 56721For Sale
 MLS ID #26-307, Kym Enlow, Oxford Realty. GFBMLS
- $319,9004 bd2 ba2.6k sqft1024 18th St NW, East Grand Forks, MN 56721For Sale
 MLS ID #26-1596, Josh Steinke, Berkshire Hathaway Homeservices Family Rea. GFBMLS
- $384,9005 bd2 ba1.9k sqft1529 12th Ave SE, East Grand Forks, MN 56721For Sale
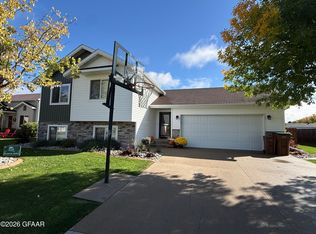 MLS ID #26-1493, Sarah Jeffrey, Oxford Realty. GFBMLS
- $268,0004 bd2 ba2.2k sqft404 Mero Ct SE, East Grand Forks, MN 56721For Sale
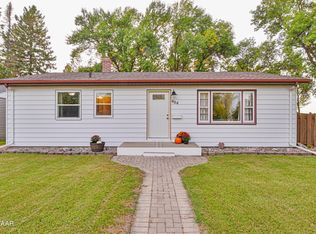 MLS ID #26-1557, Nicole Richter, Oxford Realty. GFBMLS
