Skip main navigation
Sold for $499,000
  • $499,000

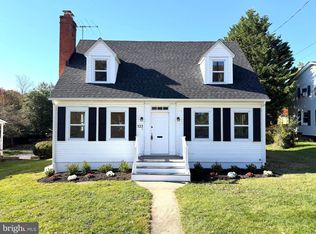
    504 S Church St, Charles Town, WV 25414

    4beds
    3,606sqft
    Single Family Residence
    Built in 1947
    10,494 Square Feet Lot
    $500,400 Zestimate®
    $138/sqft
    $2,845 Estimated rent

    Home value

    $500,400

    $475,000 - $525,000

    $2,845/mo

    Zestimate® history
    Loading
    Loading...

    Owner options

    List your home for rent

    $2,845/mo

    Rent Zestimate®

    Find your next renter with Zillow Rental Manager. Plus, with online applications, you can quickly screen prospective tenants – for free.

    Learn more

    $2,845/mo

    Rent Zestimate®

    Refinance and save

    $2,927/mo

    Est. payment

    Refinancing to a lower rate could help reduce your monthly payments and save thousands over the life of the loan.

    See today's rates

    $2,927/mo

    Est. payment

    Explore your selling options

    Work with a Zillow partner agent

    Leverage their expertise and Zillow's premium Showcase listings to get your home seen by more buyers.

    Get started

    List with your own agent

    Get your home in front of millions of buyers by listing it on Zillow.

    Learn how to do it

    Sell it yourself

    Take full control of how buyers see your home on Zillow by listing For Sale by Owner (FSBO).

    List your home

    What's special

    Solid wood doorsUpdated shedNewer roof and sidingHardwood floorsCedar closetsWarm inviting living spacesFormal dining room
    504 S Church Street has the kind of charm you notice the moment you walk in. Hardwood floors, solid wood doors, cedar closets, and spaces that just feel right. Located steps from the heart of downtown Charles Town, this 4-bedroom, 3.5-bath home has been thoughtfully updated from top to bottom. The main level offers a lovely kitchen with table space, a formal dining room, a spacious family room with an electric fireplace, and a screened-in porch that's perfect for morning coffee or evening entertaining. A main-level bedroom with a full bath is a great bonus for guests or multigenerational living. Upstairs you'll find three generously sized bedrooms and a full bathroom. The finished basement is a standout with a second family room with fireplace, a full kitchen with new appliances, a full bathroom, bedroom space and its own separate entrance. Whether you're housing extended family, hosting guests, or generating rental income, the setup is already there. Updates and features include newer electrical wiring and panels, updated plumbing, bathroom renovations, kitchen improvements, sump pump, Nest thermostat, smart locks, newer roof and siding. Outside, the landscaping, patios, porches, and walkways make the outdoor space just as inviting as the interior. The location is hard to beat. Walk to downtown, restaurants, shopping, the farmers market, and historic sites. Harpers Ferry is just minutes away with hiking, biking, river sports, wineries, and breweries. This one checks every box. Schedule your private tour today!

    Zillow last checked:

    Listing updated:

    Listed by:

    Monika Foster 304-676-2943,

    Samson Properties

    Bought with:

    Liz McDonald

    Dandridge Realty Group, LLC

    Source: Bright MLS,MLS#: WVJF2016982MLS Logo

    Facts & features

    Interior

    Bedrooms & bathrooms
    • Bedrooms: 4
    • Bathrooms: 4
    • Full bathrooms: 3
    • 1/2 bathrooms: 1
    • Main level bathrooms: 2
    • Main level bedrooms: 1
    Rooms
    • Room types: Dining Room, Bedroom 2, Bedroom 3, Bedroom 4, Kitchen, Family Room, Foyer, Bedroom 1, Storage Room, Efficiency (Additional), Full Bath, Half Bath
    Bedroom 1
    • Level: Main
    Bedroom 2
    • Level: Upper
    Bedroom 3
    • Level: Upper
    Bedroom 4
    • Level: Upper
    Dining room
    • Level: Main
    Other
    • Level: Lower
    Family room
    • Level: Main
    Family room
    • Level: Lower
    Foyer
    • Level: Main
    Other
    • Level: Upper
    Other
    • Level: Main
    Other
    • Level: Lower
    Half bath
    • Level: Main
    Kitchen
    • Level: Main
    Screened porch
    • Level: Main
    Storage room
    • Level: Lower
    Heating
    • Heat Pump, Oil, Electric
    Cooling
    • Central Air, Heat Pump, Electric
    Appliances
    • Included: Microwave, Dishwasher, Disposal, Dryer, Water Heater, Washer, Refrigerator, Water Conditioner - Owned, Electric Water Heater
    • Laundry: In Basement
    Features
    • Entry Level Bedroom, Breakfast Area, Cedar Closet(s), Chair Railings, Crown Molding, Dining Area, Floor Plan - Traditional, Formal/Separate Dining Room, Eat-in Kitchen, Pantry
    • Flooring: Hardwood, Wood
    • Windows: Window Treatments
    • Basement: Full,Finished,Heated,Interior Entry,Exterior Entry,Rear Entrance,Sump Pump
    • Number of fireplaces: 2
    Interior area
    • Total structure area: 3,606
    • Total interior livable area: 3,606 sqft
    • Finished area above ground: 2,406
    • Finished area below ground: 1,200

    Property

    Parking
    • Parking features: Driveway
    • Has uncovered spaces: Yes
    Accessibility
    • Accessibility features: None
    Features
    • Levels: Three
    • Stories: 3
    • Patio & porch: Patio, Porch, Screened, Screened Porch
    • Exterior features: Lighting
    • Pool features: None
    • Has view: Yes
    • View description: Garden
    Lot
    • Size: 10,494 Square Feet
    • Features: Front Yard, Landscaped, Rear Yard
    Details
    • Additional structures: Above Grade, Below Grade, Outbuilding
    • Parcel number: 03 3009700000000
    • Zoning: 101
    • Special conditions: Standard

    Construction

    Type & style
    • Home type: SingleFamily
    • Architectural style: Other
    • Property subtype: Single Family Residence
    Materials
    • Stone, Vinyl Siding
    • Foundation: Permanent
    • Roof: Architectural Shingle
    Condition
    • New construction: No
    • Year built: 1947

    Utilities & green energy

    • Sewer: Public Sewer
    • Water: Public

    Community & HOA

    Community
    • Security: Smoke Detector(s)
    • Subdivision: None Available
    HOA
    • Has HOA: No
    Location
    • Region: Charles Town
    • Municipality: Charles Town

    Financial & listing details

    • Price per square foot: $138/sqft
    • Tax assessed value: $242,500
    • Annual tax amount: $2,531
    • Date on market: 4/18/2025
    • Listing agreement: Exclusive Right To Sell
    • Inclusions: Furniture Negotiable
    • Ownership: Fee Simple

    Price history

    DateEventPrice
    7/10/2026Sold$499,000-3.1%$138/sqft
    Source: Bright MLS #WVJF2016982 Report a problem
    6/4/2026Contingent$515,000$143/sqft
    Source: Bright MLS #WVJF2016982 Report a problem
    4/22/2026Listed for sale$515,000$143/sqft
    Source: Bright MLS #WVJF2016982 Report a problem
    4/13/2026Contingent$515,000$143/sqft
    Source: Bright MLS #WVJF2016982 Report a problem
    4/8/2026Price change$515,000-2.6%$143/sqft
    Source: Bright MLS #WVJF2016982 Report a problem
    2/16/2026Price change$529,000-7%$147/sqft
    Source: Bright MLS #WVJF2016982 Report a problem
    1/9/2026Price change$569,000-1.7%$158/sqft
    Source: Bright MLS #WVJF2016982 Report a problem
    8/11/2025Listed for sale$579,000$161/sqft
    Source: Bright MLS #WVJF2016982 Report a problem
    7/1/2025Listing removed$579,000$161/sqft
    Source: Bright MLS #WVJF2016982 Report a problem
    4/18/2025Listed for sale$579,000+54.4%$161/sqft
    Source: Bright MLS #WVJF2016982 Report a problem
    1/31/2022Sold$375,000-6.2%$104/sqft
    Source: Bright MLS #WVJF2000942 Report a problem
    12/22/2021Contingent$399,900$111/sqft
    Source: Bright MLS #WVJF2000942 Report a problem
    12/9/2021Listed for sale$399,900$111/sqft
    Source: Bright MLS #WVJF2000942 Report a problem
    11/23/2021Contingent$399,900$111/sqft
    Source: Bright MLS #WVJF2000942 Report a problem
    10/12/2021Listed for sale$399,900$111/sqft
    Source: Bright MLS #WVJF2000942 Report a problem

    Public tax history

    YearProperty taxesTax assessment
    2025$2,642 +4.4%$190,200 +5.7%
    2024$2,531 +8.4%$180,000 +8.3%
    2023$2,334 +30.2%$166,200 +14.2%
    2022$1,792 $145,500 +7.2%
    2021-- $135,700 +4.3%
    2020-- $130,100 -0.1%
    2019$1,543 +13.1%$130,200 +11.9%
    2018$1,364 +5.4%$116,400 +4%
    2017$1,294 -7.7%$111,900 -7.4%
    2016$1,402 +3.2%$120,900 +3.4%
    2015$1,359 -0.3%$116,900 -0.8%
    2014$1,363 +12.3%$117,800 +1.5%
    2013$1,214 $116,100 +14.2%
    2012$1,214 -3.1%$101,700 -11.4%
    2011$1,253 +3.2%$114,800 -0.2%
    2010$1,214 -8.9%$115,000 -11.4%
    2009$1,332 +2.4%$129,800 +3.1%
    2008$1,301 +23.7%$125,900 +22.5%
    2007$1,051 -8.4%$102,800
    2006$1,147 -4.1%$102,800 +0.1%
    2005$1,196 $102,720 +52.3%
    2004-- $67,440
    2003-- $67,440
    2002-- $67,440 +15.9%
    2001-- $58,200
    Find assessor info on the county website

    Neighborhood: 25414

    Nearby schools

    GreatSchools rating
    Schools provided by the listing agent
    • District: Jefferson County Schools

    Source: Bright MLS. This data may not be complete. We recommend contacting the local school district to confirm school assignments for this home.

    Get a cash offer in 3 minutes
    Find out how much your home could sell for in as little as 3 minutes with a no-obligation cash offer.
    Estimated market value
    $500,400
    Get a cash offer in 3 minutes
    Find out how much your home could sell for in as little as 3 minutes with a no-obligation cash offer.
    Estimated market value
    $500,400